Skip main navigation
Sold for $675,000
  • $675,000

    4208 S Sherman Street, Englewood, CO 80113

    3beds
    2,158sqft
    Single Family Residence
    Built in 1900
    6,534 Square Feet Lot
    $644,300 Zestimate®
    $313/sqft
    $3,165 Estimated rent

    Home value

    $644,300

    $599,000 - $696,000

    $3,165/mo

    Zestimate® history
    Loading
    Loading...

    Owner options

    List your home for rent

    $3,165/mo

    Rent Zestimate®

    Find your next renter with Zillow Rental Manager. Plus, with online applications, you can quickly screen prospective tenants – for free.

    Learn more

    $3,165/mo

    Rent Zestimate®

    Refinance and save

    $3,878/mo

    Est. payment

    Refinancing to a lower rate could help reduce your monthly payments and save thousands over the life of the loan.

    See today's rates

    $3,878/mo

    Est. payment

    Explore your selling options

    Work with a Zillow partner agent

    Leverage their expertise and Zillow's premium Showcase listings to get your home seen by more buyers.

    Get started

    List with your own agent

    Get your home in front of millions of buyers by listing it on Zillow.

    Learn how to do it

    Sell it yourself

    Take full control of how buyers see your home on Zillow by listing For Sale by Owner (FSBO).

    List your home

    What's special

    Wildflower seedsCamper storageThriving plant lifePerennial spring growthPrimary suiteCustom metal workFull primary bath
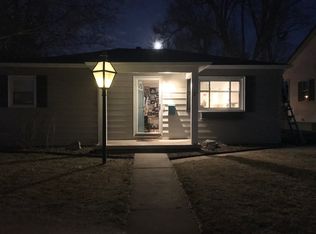
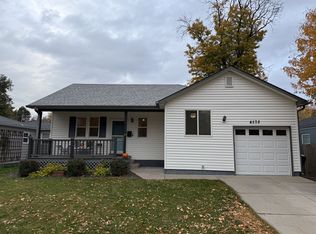
    Welcome to the Urban Cabin, a unique, multi-level home that encompasses elements of nature to create a balanced and welcoming environment. One of a kind, custom metal work throughout the home exudes quality and skill. Expansive windows showcase thriving plant life. The cast iron, wood-burning stove creates warmth and light. Primary suite extends throughout an entire level of the home to include a walk in closet, and full primary bath. Kitchen is a chef's dream, offering a 5 burner gas stove, stainless steel appliances, and custom metal hanging pan rack. Oversized pantry/laundry room with full size washer/dryer doubles as an indoor creative space with potential to be converted to a 4th bedroom. Wide open lower level den and family room boasts built in shelving, workout area and office space. Both upper level 2nd and 3rd bedrooms have walk-in closets. Backyard is ideal for relaxation and entertainment, with plenty of covered outdoor space to enjoy throughout the seasons. The front earthy area is full of wildflower seeds and the fresh dirt in the garden area out back is already showing signs of perennial spring growth. Camper storage for the outdoor enthusiast, oversized 2 garage with workspace for the creator. Outdoor area is hard-wired with a dedicated circuit for a hot tub. The South Broadway Heights neighborhood exemplifies the balanced and tranquil energy of the home, quiet and serene, pedestrian friendly. Easy access to local restaurants, cafes, and parks to include Jason Park, Bates-Logan Park, and Belleview Park. Added storage in closet on top level or basement crawlspace.

    Zillow last checked:

    Listing updated:

    Listed by:

    Sara Aguilar 720-982-3205,

    West Peak Properties

    Bought with:

    Jon Mottern, 100049143

    Compass - Denver

    Source: REcolorado as distributed by MLS GRID,MLS#: 4622357MLS Logo

    Facts & features

    Interior

    Bedrooms & bathrooms
    • Bedrooms: 3
    • Bathrooms: 2
    • Full bathrooms: 2
    Primary bedroom
    • Level: Upper
    • Area: 225 Square Feet
    • Dimensions: 15 x 15
    Bedroom
    • Level: Upper
    • Area: 144 Square Feet
    • Dimensions: 16 x 9
    Bedroom
    • Level: Upper
    • Area: 112 Square Feet
    • Dimensions: 16 x 7
    Primary bathroom
    • Level: Upper
    • Area: 100 Square Feet
    • Dimensions: 10 x 10
    Bathroom
    • Level: Upper
    • Area: 50 Square Feet
    • Dimensions: 5 x 10
    Den
    • Level: Lower
    • Area: 225 Square Feet
    • Dimensions: 15 x 15
    Dining room
    • Level: Main
    • Area: 104 Square Feet
    • Dimensions: 13 x 8
    Family room
    • Level: Lower
    • Area: 225 Square Feet
    • Dimensions: 15 x 15
    Kitchen
    • Level: Main
    • Area: 182 Square Feet
    • Dimensions: 14 x 13
    Laundry
    • Level: Main
    • Area: 130 Square Feet
    • Dimensions: 10 x 13
    Living room
    • Level: Main
    • Area: 130 Square Feet
    • Dimensions: 13 x 10
    Heating
    • Baseboard, Hot Water
    Cooling
    • Evaporative Cooling
    Appliances
    • Included: Dishwasher, Disposal, Dryer, Gas Water Heater, Microwave, Range, Refrigerator, Washer
    • Laundry: In Unit
    Features
    • Built-in Features, Ceiling Fan(s), Entrance Foyer, Open Floorplan, Pantry, Primary Suite, Walk-In Closet(s)
    • Flooring: Carpet, Tile, Wood
    • Basement: Daylight
    • Number of fireplaces: 1
    • Fireplace features: Wood Burning Stove
    Interior area
    • Total structure area: 2,158
    • Total interior livable area: 2,158 sqft
    • Finished area above ground: 2,158
    • Finished area below ground: 0

    Property

    Parking
    • Total spaces: 3
    • Parking features: Garage, Carport
    • Garage spaces: 2
    • Carport spaces: 1
    • Covered spaces: 3
    Features
    • Levels: Multi/Split
    • Patio & porch: Covered, Patio
    • Exterior features: Garden, Private Yard, Rain Gutters
    • Fencing: Full
    Lot
    • Size: 6,534 Square Feet
    • Features: Level
    Details
    • Parcel number: 031961084
    • Special conditions: Standard

    Construction

    Type & style
    • Home type: SingleFamily
    • Property subtype: Single Family Residence
    Materials
    • Wood Siding
    • Foundation: Concrete Perimeter
    Condition
    • Updated/Remodeled
    • Year built: 1900

    Utilities & green energy

    • Sewer: Public Sewer
    • Water: Public
    • Utilities for property: Electricity Connected, Natural Gas Available

    Community & HOA

    Community
    • Security: Carbon Monoxide Detector(s), Smoke Detector(s)
    • Subdivision: South Broadway Heights
    HOA
    • Has HOA: No
    Location
    • Region: Englewood

    Financial & listing details

    • Price per square foot: $313/sqft
    • Tax assessed value: $660,100
    • Annual tax amount: $3,227
    • Date on market: 1/4/2025
    • Listing terms: Cash,Conventional,FHA,VA Loan
    • Exclusions: Backyard Porch Swing, Lawnmower In Garage With Charger, Camper. All Staging Interior And Exterior.
    • Ownership: Individual
    • Electric utility on property: Yes
    • Road surface type: Paved

    Price history

    DateEventPrice
    1/29/2025Sold$675,000$313/sqft
    Source: REcolorado as distributed by MLS GRID #4622357 Report a problem
    1/7/2025Pending sale$675,000$313/sqft
    Source: REcolorado as distributed by MLS GRID #4622357 Report a problem
    1/4/2025Listed for sale$675,000+18%$313/sqft
    Source: REcolorado as distributed by MLS GRID #4622357 Report a problem
    11/3/2020Sold$572,000-0.5%$265/sqft
    Source: Public Record Report a problem
    9/28/2020Pending sale$575,000$266/sqft
    Source: City Limits Property Mngmnt #9056007 Report a problem
    9/22/2020Listed for sale$575,000$266/sqft
    Source: City Limits Property Mngmnt #9056007 Report a problem
    9/3/2020Pending sale$575,000$266/sqft
    Source: City Limits Property Mngmnt #9056007 Report a problem
    8/28/2020Listed for sale$575,000+15%$266/sqft
    Source: City Limits Property Mngmnt #9056007 Report a problem
    6/18/2019Sold$499,900$232/sqft
    Source: Public Record Report a problem
    5/17/2019Pending sale$499,900$232/sqft
    Source: MB BILLY HALAX REAL ESTATE #6955025 Report a problem
    5/2/2019Price change$499,900-2%$232/sqft
    Source: MB BILLY HALAX REAL ESTATE #6955025 Report a problem
    4/25/2019Listed for sale$509,900+126.1%$236/sqft
    Source: MB BILLY HALAX REAL ESTATE #6955025 Report a problem
    4/17/2006Sold$225,500+16.8%$104/sqft
    Source: Public Record Report a problem
    7/12/2002Sold$193,000$89/sqft
    Source: Public Record Report a problem

    Public tax history

    YearProperty taxesTax assessment
    2025$3,658 +13.4%$41,256 -10.1%
    2024$3,227 +22%$45,875 -8.3%
    2023$2,645 +1.2%$50,041 +37.8%
    2022$2,615 $36,314 -2%
    2021-- $37,073 +10.1%
    2020$2,473 +31.9%$33,677 +14.7%
    2019$1,875 $29,373 +22.5%
    2018$1,875 +0.9%$23,976
    2017$1,858 $23,976 +15.1%
    2016-- $20,823
    2015-- $20,823 +13.3%
    2014$1,406 +5.1%$18,380 +0.2%
    2013$1,338 $18,350
    2012-- $18,350
    2011$1,217 +1.1%$18,350 -6.5%
    2010$1,204 +1.2%$19,620
    2009$1,190 $19,620 +0.9%
    2008-- $19,438
    2007-- $19,438 +9%
    2006-- $17,830
    2005-- $17,830 +0.5%
    2002$1,080 +20.1%$17,740 +26.7%
    2001$900 $14,000
    Find assessor info on the county website

    Neighborhood: South Broadway Heights

    Nearby schools

    GreatSchools rating
    Schools provided by the listing agent
    • Elementary: Cherrelyn
    • Middle: Englewood
    • High: Englewood
    • District: Englewood 1

    Source: REcolorado as distributed by MLS GRID. This data may not be complete. We recommend contacting the local school district to confirm school assignments for this home.

    Get a cash offer in 3 minutes
    Find out how much your home could sell for in as little as 3 minutes with a no-obligation cash offer.
    Estimated market value
    $644,300
    Get a cash offer in 3 minutes
    Find out how much your home could sell for in as little as 3 minutes with a no-obligation cash offer.
    Estimated market value
    $644,300