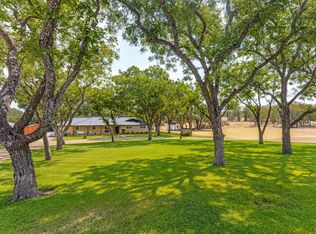
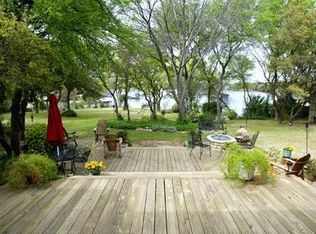
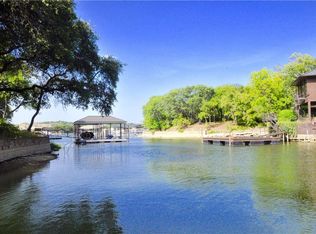
What has a nationally known architect as its creator, a pioneer of aviation as its owner, 5 minutes by boat to the famous Fort Worth Boat Club, over 2 acres waterfront (average on lake is .7 acres), 170' (average on lake is 100) frontage on the deepest slough on Eagle Mountain Lake and the closest location and street on EML to the Fort Worth lifestyle?? This property answers all those questions!
The interior is a clean slate to create a new masterpiece as the owners gutted a few years back and decided not to recreate but to sell to the next artist to put it back in its Glory Days. The song verse 'the sun poured in like butterscotch and stuck to all your senses' is a feeling that the owners and architect designed. What this 5,000 sqft, 4 bedrooms (more can be added), 4 bath, rolling 2.1 acres will be is only up to the new Buyer's creativity!. EML's premiere builder has spent time at the home and is excited to share his ideas. Imagine a walkout with pool, tennis, or pickleball courts, making this one of the most desirable homes on the whole of Eagle Mountain Lake. The street is tranquil, and hiking is recommended to experience a lake lifestyle. Take an 'As Is' and create a 'New Lake Front Estate IS'.
Some would call it 'As Sweet as Tupelo Honey'. Come Explore For Additional Benefits Hidden In Plain Sight.
Sold
Price Unknown
4208 Shore Front Dr, Fort Worth, TX 76135
4beds
4,930sqft
Single Family Residence
Built in 1965
2.13 Acres Lot
$-- Zestimate®
$--/sqft
$3,764 Estimated rent
Home value
Not available
Estimated sales range
Not available
$3,764/mo
Zestimate® history
Owner options
List your home for rent
$3,764/mo
Rent Zestimate®
Find your next renter with Zillow Rental Manager. Plus, with online applications, you can quickly screen prospective tenants – for free.
$3,764/mo
Rent Zestimate®
Refinance and save
Refinancing to a lower rate could help reduce your monthly payments and save thousands over the life of the loan.
Explore your selling options
Work with a Zillow partner agent
Leverage their expertise and Zillow's premium Showcase listings to get your home seen by more buyers.
Get startedList with your own agent
Get your home in front of millions of buyers by listing it on Zillow.
Learn how to do itSell it yourself
Take full control of how buyers see your home on Zillow by listing For Sale by Owner (FSBO).
List your homeWhat's special
Zillow last checked:
Listing updated:
Listed by:
Robby Carson 0684952 970-227-3035,
Helen Painter Group, REALTORS 817-923-7321,
Britt Jones 0746675 405-590-0903,
Helen Painter Group, REALTORS
Bought with:
Rachael Stafford, 0803922
Compass RE Texas, LLC
Source: NTREIS,MLS#: 20939107
Facts & features
Interior
Bedrooms & bathrooms
- Bedrooms: 4
- Bathrooms: 4
- Full bathrooms: 3
- 1/2 bathrooms: 1
Primary bedroom
- Level: Second
- Dimensions: 18 x 13
Bedroom
- Level: Second
- Dimensions: 14 x 12
Bedroom
- Level: First
- Dimensions: 14 x 20
Bedroom
- Level: First
- Dimensions: 14 x 18
Primary bathroom
- Level: Second
- Dimensions: 13 x 6
Kitchen
- Level: Second
- Dimensions: 9 x 21
Living room
- Features: Fireplace
- Level: Second
- Dimensions: 30 x 21
Living room
- Features: Fireplace
- Level: First
- Dimensions: 30 x 19
Heating
- Central
Cooling
- Central Air
Appliances
- Included: Dishwasher
Features
- Vaulted Ceiling(s)
- Flooring: Concrete
- Has basement: Yes
- Number of fireplaces: 2
- Fireplace features: Stone, Wood Burning
Interior area
- Total interior livable area: 4,930 sqft
Property
Parking
- Total spaces: 3
- Parking features: Garage
- Attached garage spaces: 3
Features
- Levels: Two
- Stories: 2
- Pool features: None
- Has view: Yes
- View description: Water
- Has water view: Yes
- Waterfront features: Lake Front
- Body of water: Eagle Mountain
Lot
- Size: 2.13 Acres
- Features: Back Yard, Lawn, Many Trees
Details
- Parcel number: 04326385
Construction
Type & style
- Home type: SingleFamily
- Architectural style: Contemporary/Modern
- Property subtype: Single Family Residence
Materials
- Rock, Stone
Condition
- Year built: 1965
Utilities & green energy
- Sewer: Septic Tank
- Water: Well
- Utilities for property: Septic Available, Water Available
Community & HOA
Community
- Subdivision: Meacham-Brants Add
HOA
- Has HOA: No
Location
- Region: Fort Worth
Financial & listing details
- Tax assessed value: $390,172
- Annual tax amount: $8,390
- Date on market: 5/19/2025
- Cumulative days on market: 427 days
- Listing terms: Cash,Conventional
Price history
| Date | Event | Price |
|---|---|---|
| 10/7/2026 | Sold | -- |
Source: NTREIS #20939107 Report a problem | ||
| 8/20/2026 | Pending sale | $1,495,000$303/sqft |
Source: NTREIS #20939107 Report a problem | ||
| 7/21/2026 | Contingent | $1,495,000$303/sqft |
Source: NTREIS #20939107 Report a problem | ||
| 5/19/2025 | Listed for sale | $1,495,000+8.7%$303/sqft |
Source: NTREIS #20939107 Report a problem | ||
| 4/25/2020 | Listing removed | $1,375,000$279/sqft |
Source: RE/MAX Trinity #13837310 Report a problem | ||
| 9/27/2019 | Price change | $1,375,000-6.8%$279/sqft |
Source: Rogers Healy and Associates #13837310 Report a problem | ||
| 5/3/2019 | Listed for sale | $1,475,000-6.9%$299/sqft |
Source: Rogers Healy and Associates #13837310 Report a problem | ||
| 9/27/2018 | Listed for sale | $1,585,000$322/sqft |
Source: Rogers Healy and Associates #13837310 Report a problem | ||
Public tax history
| Year | Property taxes | Tax assessment |
|---|---|---|
| 2025 | $7,062 -15.8% | $390,172 -14.9% |
| 2024 | $8,390 +0.6% | $458,702 +1.6% |
| 2023 | $8,342 -20.1% | $451,308 -8.4% |
| 2022 | $10,441 -1.5% | $492,500 |
| 2021 | $10,597 -4.4% | $492,500 -2.5% |
| 2020 | $11,088 -1% | $505,000 |
| 2019 | $11,197 +8.8% | $505,000 +9.8% |
| 2018 | $10,287 -8.6% | $460,000 -8% |
| 2017 | $11,252 -8.6% | $500,000 -8% |
| 2016 | $12,309 -1.9% | $543,195 -1.2% |
| 2015 | $12,548 | $550,000 -14.7% |
| 2014 | $12,548 | $645,000 -25.1% |
| 2013 | -- | $861,000 +88.7% |
| 2012 | -- | $456,300 |
| 2011 | -- | $456,300 -0.3% |
| 2010 | -- | $457,700 -4% |
| 2009 | -- | $476,600 +3% |
| 2008 | -- | $462,500 +9.7% |
| 2007 | -- | $421,600 -3% |
| 2006 | -- | $434,700 +13.9% |
| 2005 | -- | $381,500 |
| 2004 | -- | $381,500 +18.2% |
| 2003 | -- | $322,700 |
| 2002 | -- | $322,700 +5.4% |
| 2001 | -- | $306,300 |
| 2000 | -- | $306,300 |
Find assessor info on the county website
Neighborhood: 76135
Nearby homes
- $1,581,3004 bd4 ba4.2k sqft4172 Shore Front Dr, Fort Worth, TX 76135Off Market
- $925,0003 bd3 ba1.7k sqft4240 Shore Front Dr, Fort Worth, TX 76135For Sale
- $1,508,3003 bd4 ba3.5k sqft4162 Shore Front Dr, Fort Worth, TX 76135Off Market
- $761,4003 bd2 ba2.5k sqft4248 Shore Front Dr, Fort Worth, TX 76135Off Market
- $692,6003 bd2 ba1.9k sqft4218 Shore Front Ct, Fort Worth, TX 76135Off Market
- $18,4000.46 acres4155 Shore Front Dr, Fort Worth, TX 76135Off Market
- $1,293,1003 bd4 ba4.6k sqft4158 Shore Front Dr, Fort Worth, TX 76135Off Market
- $1,233,9004 bd3 ba3.8k sqft4228 Shore Front Ct, Fort Worth, TX 76135Off Market
Nearby schools
GreatSchools rating
- 5/10Lake Country Elementary SchoolGrades: PK-5Distance: 1.4 mi
- 7/10Creekview Middle SchoolGrades: 6-8Distance: 2.8 mi
- 6/10Boswell High SchoolGrades: 9-12Distance: 2.3 mi
Schools provided by the listing agent
- Elementary: Eagle Mountain
- Middle: Creekview
- High: Boswell
- District: Eagle MT-Saginaw ISD
Source: NTREIS. This data may not be complete. We recommend contacting the local school district to confirm school assignments for this home.
- Texas
- Tarrant County
- Fort Worth
- 76135
- 4208 Shore Front Dr
