BUYERS' LOSS IS YOUR GAIN!
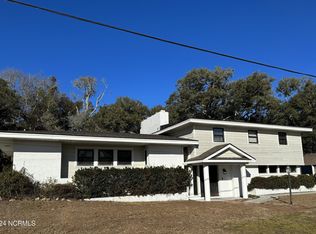
Spacious 2nd row to Bogue Sound home with extra lot ready for your upgrades and personalization!
Great lot and location in quiet setting minutes from all of Morehead City! Good size living areas that can have flexible uses-formal dining area, office, guest room-you decide!
First floor primary bedroom with private full bath and walk in closet. Upstairs has two good size bedrooms and shared full bath.
Covered front porch, detached covered two car carport/boat storage with attic space. Storage building, beautiful oak trees, all city services.
Also includes north adjoining separate lot at 211 Carolina Parkway(see GIS map in documents)
Customize to your plans or take down the house and start new as neighbors are doing! Properties in this area are rarely available so act now!!
2nd lot is 211 Carolina Parkway
PIN # 636620920426000
Lot 11-12 Bl 15 Morehead Bluffs
Sold for $625,000
$625,000
4208 Sound Drive, Morehead City, NC 28557
3beds
2,505sqft
Single Family Residence
Built in 1994
10,018 Square Feet Lot
$770,400 Zestimate®
$250/sqft
$2,547 Estimated rent
Home value
$770,400
$663,000 - $894,000
$2,547/mo
Zestimate® history
Owner options
List your home for rent
$2,547/mo
Rent Zestimate®
Find your next renter with Zillow Rental Manager. Plus, with online applications, you can quickly screen prospective tenants – for free.
$2,547/mo
Rent Zestimate®
Refinance and save
$3,575/mo
Est. payment
Refinancing to a lower rate could help reduce your monthly payments and save thousands over the life of the loan.
$3,575/mo
Est. payment
Explore your selling options
Work with a Zillow partner agent
Leverage their expertise and Zillow's premium Showcase listings to get your home seen by more buyers.
Get startedList with your own agent
Get your home in front of millions of buyers by listing it on Zillow.
Learn how to do itSell it yourself
Take full control of how buyers see your home on Zillow by listing For Sale by Owner (FSBO).
List your homeWhat's special
Zillow last checked:
Listing updated:
Listed by:
Alan T Leary 252-241-0922,
RE/MAX Ocean Properties
Bought with:
Walter Samuel O'Berry, 303070
REAL Broker LLC
Source: Hive MLS,MLS#: 100477315 Originating MLS: Carteret County Association of Realtors
Originating MLS: Carteret County Association of RealtorsFacts & features
Interior
Bedrooms & bathrooms
- Bedrooms: 3
- Bathrooms: 3
- Full bathrooms: 2
- 1/2 bathrooms: 1
Rooms
- Room types: Living Room, Den, Kitchen, Master Bedroom, Bedroom 2, Bedroom 3
Primary bedroom
- Description: Private full bath/ WIC
- Level: Main
- Dimensions: 14 x 13.5
Bedroom 2
- Description: Good closet space
- Level: Upper
- Dimensions: 16 x 14
Bedroom 3
- Description: Good closet space
- Level: Upper
- Dimensions: 16 x 13
Den
- Description: wood floors/fplc
- Level: Main
- Dimensions: 25 x 19
Kitchen
- Description: Wood floors/pantry
- Level: Main
- Dimensions: 12 x 12
Living room
- Description: Wood floors/fplc
- Level: Main
- Dimensions: 23 x 12
Heating
- Heat Pump, Zoned, Electric
Cooling
- Heat Pump, Zoned
Appliances
- Included: Water Softener, Refrigerator, Range, Dishwasher
- Laundry: Dryer Hookup, Washer Hookup
Features
- Master Downstairs, Walk-in Closet(s), Ceiling Fan(s), Pantry, Walk-in Shower, Blinds/Shades, Walk-In Closet(s)
- Flooring: Carpet, Vinyl, Wood
- Basement: None
- Attic: Pull Down Stairs,Other,See Remarks
Interior area
- Total structure area: 2,505
- Total interior livable area: 2,505 sqft
Property
Parking
- Total spaces: 6
- Parking features: See Remarks, Off Street, On Site, Paved
- Carport spaces: 2
- Uncovered spaces: 4
Accessibility
- Accessibility features: None
Features
- Levels: Two
- Stories: 2
- Patio & porch: Covered, Deck, Porch
- Exterior features: None
- Pool features: None
- Fencing: Partial,Vinyl
- Has view: Yes
- View description: See Remarks, Sound, Water
- Has water view: Yes
- Water view: Sound,Water
- Waterfront features: Second Row, None
- Frontage type: See Remarks
Lot
- Size: 10,018 Square Feet
- Dimensions: 135 x 98 x 120 x 51
- Features: Level, Wooded, Second Row
Details
- Additional structures: See Remarks, Storage
- Parcel number: 636620920400000
- Zoning: R10
- Special conditions: Standard
Construction
Type & style
- Home type: SingleFamily
- Property subtype: Single Family Residence
Materials
- Vinyl Siding
- Foundation: Crawl Space
- Roof: Shingle
Condition
- New construction: No
- Year built: 1994
Utilities & green energy
- Sewer: Public Sewer
- Water: Public
- Utilities for property: Sewer Available, Water Available
Green energy
- Green verification: None
Community & HOA
Community
- Subdivision: Morehead Bluffs
HOA
- Has HOA: No
- Amenities included: Waterfront Community, None
Location
- Region: Morehead City
Financial & listing details
- Price per square foot: $250/sqft
- Tax assessed value: $411,426
- Annual tax amount: $3,148
- Date on market: 9/7/2025
- Cumulative days on market: 40 days
- Listing agreement: Exclusive Right To Sell
- Listing terms: Cash,Conventional,FHA,USDA Loan,VA Loan
- Road surface type: Paved
Price history
| Date | Event | Price |
|---|---|---|
| 2/14/2025 | Sold | $625,000-9.3%$250/sqft |
Source:  Hive MLS #100477315 Report a problem Hive MLS #100477315 Report a problem | ||
| 1/28/2025 | Contingent | $689,000$275/sqft |
Source: Hive MLS #100477315 Report a problem | ||
| 1/13/2025 | Listed for sale | $689,000$275/sqft |
Source: Hive MLS #100477315 Report a problem | ||
| 12/30/2024 | Pending sale | $689,000$275/sqft |
Source: Hive MLS #100477315 Report a problem | ||
| 12/16/2024 | Contingent | $689,000$275/sqft |
Source: Hive MLS #100477315 Report a problem | ||
| 12/11/2024 | Price change | $689,000-1.4%$275/sqft |
Source: Hive MLS #100477315 Report a problem | ||
| 11/24/2024 | Listed for sale | $699,000$279/sqft |
Source: Hive MLS #100477315 Report a problem | ||
Public tax history
| Year | Property taxes | Tax assessment |
|---|---|---|
| 2025 | $5,296 +66.3% | $915,877 +122.6% |
| 2024 | $3,184 +125.2% | $411,426 |
| 2023 | $1,414 +3% | $411,426 |
| 2022 | $1,373 0% | $411,426 +4.8% |
| 2021 | $1,373 | $392,545 -4.6% |
| 2020 | -- | $411,426 -2.1% |
| 2019 | $1,318 | $420,415 |
| 2017 | $1,318 | $420,415 |
| 2016 | $1,318 | $420,415 |
| 2015 | $1,318 +3.3% | $420,415 -6.7% |
| 2014 | $1,276 | $450,824 +4.8% |
| 2013 | -- | $430,325 |
| 2012 | -- | -- |
| 2011 | -- | -- |
| 2010 | -- | $443,478 |
| 2009 | -- | $443,478 |
Find assessor info on the county website
Neighborhood: 28557
Nearby homes
- $61,8755,967 Square Feet211 Carolina Pkwy, Morehead City, NC 28557Off Market
- $750,0003 bd3 ba1.8k sqft4206 Sound Dr, Morehead City, NC 28557Sold
- $1,152,8003 bd3 ba3.2k sqft308 Hickory Dr, Morehead City, NC 28557Off Market
- $943,4003 bd3 ba2.2k sqft4216 Sound Dr, Morehead City, NC 28557Off Market
- $2,058,1003 bd2 ba3.4k sqft4203 Sound Dr, Morehead City, NC 28557Off Market
- $488,2003 bd2 ba1.7k sqft304 Hickory Dr, Morehead City, NC 28557Off Market
- $508,2003 bd2 ba360 sqft208 Carolina Pkwy, Morehead City, NC 28557Off Market
- $1,636,3003 bd2 ba2.9k sqft4207 Sound Dr, Morehead City, NC 28557Off Market
Nearby schools
GreatSchools rating
- 8/10Morehead City Primary SchoolGrades: PK-3Distance: 0.7 mi
- 5/10West Carteret High SchoolGrades: 8-12Distance: 1.2 mi
- 5/10Morehead Elementary At Camp GlennGrades: 4-5Distance: 1.3 mi
Schools provided by the listing agent
- Elementary: Morehead City Elem
- Middle: Morehead City
- High: West Carteret
Source: Hive MLS. This data may not be complete. We recommend contacting the local school district to confirm school assignments for this home.
Get a cash offer in 3 minutes
Find out how much your home could sell for in as little as 3 minutes with a no-obligation cash offer.
Estimated market value
$770,400
Get a cash offer in 3 minutes
Find out how much your home could sell for in as little as 3 minutes with a no-obligation cash offer.
Estimated market value
$770,400
- North Carolina
- Carteret County
- Morehead City
- 28557
- 4208 Sound Drive
Nearby cities
Nearby neighborhoods
Nearby zip codes
Other Morehead City Topics
