Lakefront retreat situated on the shores of Lake Granbury. Panoramic vistas and over 80’ of lake frontage. Only 45 minutes from Fort Worth. Enjoy the rare undisturbed view and the private covered dock, complete with dedicated spaces for jet skis and a boat – a water enthusiast's dream come true! The home offers a tastefully updated interior that blends modern comforts with the charm of lakeside living. The kitchen boasts granite countertops and abundant storage. The open concept, cozy fireplace, and gorgeous views of the lake offer warmth and relaxation. Enjoy the serenity of the surroundings year-round while sipping coffee on the patio and enjoying the peaceful calm of the lake. Whether you're entertaining guests or enjoying water activities, this lakefront residence offers a perfect blend of convenience and leisure. Don't miss the chance to make this waterfront oasis your primary residence or your perfect weekend home!
Sold
Price Unknown
4208 Southaven Ct, Granbury, TX 76049
3beds
2,202sqft
Single Family Residence
Built in 1980
0.3 Acres Lot
$790,700 Zestimate®
$--/sqft
$2,554 Estimated rent
Home value
$790,700
$735,000 - $862,000
$2,554/mo
Zestimate® history
Owner options
List your home for rent
$2,554/mo
Rent Zestimate®
Find your next renter with Zillow Rental Manager. Plus, with online applications, you can quickly screen prospective tenants – for free.
$2,554/mo
Rent Zestimate®
Refinance and save
$60/mo
Est. payment
Refinancing to a lower rate could help reduce your monthly payments and save thousands over the life of the loan.
$60/mo
Est. payment
Explore your selling options
Work with a Zillow partner agent
Leverage their expertise and Zillow's premium Showcase listings to get your home seen by more buyers.
Get startedList with your own agent
Get your home in front of millions of buyers by listing it on Zillow.
Learn how to do itSell it yourself
Take full control of how buyers see your home on Zillow by listing For Sale by Owner (FSBO).
List your homeWhat's special
Waterfront oasisCozy fireplacePrivate covered dockLakeside livingAbundant storageOpen concept
Zillow last checked:
Listing updated:
Listed by:
Margaret Motheral 0660218 817-731-8466,
Briggs Freeman Sotheby's Int'l 817-731-8466,
Eric Painter 0645510 817-597-4519,
Briggs Freeman Sotheby's Int'l
Bought with:
Paula Allison
JPAR West Metro
Source: NTREIS,MLS#: 20515375
Facts & features
Interior
Bedrooms & bathrooms
- Bedrooms: 3
- Bathrooms: 2
- Full bathrooms: 2
Primary bedroom
- Features: Dual Sinks, Double Vanity, En Suite Bathroom, Linen Closet, Sitting Area in Primary, Walk-In Closet(s)
- Level: First
- Dimensions: 24 x 13
Bedroom
- Features: Split Bedrooms, Walk-In Closet(s)
- Level: First
- Dimensions: 12 x 10
Primary bathroom
- Features: Built-in Features, Dual Sinks, En Suite Bathroom, Granite Counters, Linen Closet
- Level: First
- Dimensions: 10 x 10
Breakfast room nook
- Level: First
- Dimensions: 15 x 10
Dining room
- Level: First
- Dimensions: 14 x 11
Other
- Features: Built-in Features, Granite Counters, Linen Closet
- Level: First
- Dimensions: 10 x 9
Kitchen
- Features: Breakfast Bar, Built-in Features, Dual Sinks, Granite Counters
- Level: First
- Dimensions: 13 x 10
Living room
- Level: First
- Dimensions: 20 x 16
Utility room
- Features: Built-in Features, Linen Closet, Pantry, Utility Room
- Level: First
- Dimensions: 8 x 5
Heating
- Central, Electric, Fireplace(s)
Cooling
- Central Air, Ceiling Fan(s), Electric
Appliances
- Included: Double Oven, Dishwasher, Electric Cooktop, Electric Oven, Refrigerator
- Laundry: Washer Hookup, Electric Dryer Hookup, Laundry in Utility Room
Features
- Double Vanity, Granite Counters, High Speed Internet, Open Floorplan, Pantry, Paneling/Wainscoting, Wired for Data, Walk-In Closet(s)
- Flooring: Carpet, Ceramic Tile
- Windows: Bay Window(s), Window Coverings
- Has basement: No
- Number of fireplaces: 1
- Fireplace features: Masonry
Interior area
- Total interior livable area: 2,202 sqft
Property
Parking
- Total spaces: 2
- Parking features: Additional Parking, Boat, Concrete, Door-Single, Driveway, Garage Faces Front, Garage, Garage Door Opener, Inside Entrance, Kitchen Level, Oversized, Private, Secured, Workshop in Garage
- Attached garage spaces: 2
- Has uncovered spaces: Yes
Features
- Levels: One
- Stories: 1
- Patio & porch: Front Porch, Patio, Covered
- Exterior features: Boat Slip, Rain Gutters
- Pool features: None
- Fencing: None
- Has view: Yes
- View description: Water
- Has water view: Yes
- Water view: Water
- Waterfront features: Boat Dock/Slip, Boat Ramp/Lift Access, Lake Front, Waterfront
- Body of water: Granbury
Lot
- Size: 0.3 Acres
- Features: Cul-De-Sac, Hardwood Trees, Subdivision, Sprinkler System, Waterfront, Retaining Wall
- Residential vegetation: Pine
Details
- Parcel number: R000028622
Construction
Type & style
- Home type: SingleFamily
- Architectural style: Traditional,Detached
- Property subtype: Single Family Residence
Materials
- Brick
- Foundation: Slab
- Roof: Composition,Shingle
Condition
- Year built: 1980
Utilities & green energy
- Sewer: Septic Tank
- Utilities for property: Cable Available, Electricity Available, Electricity Connected, Municipal Utilities, Phone Available, Septic Available, Separate Meters, Sewer Not Available, Underground Utilities, Water Available
Green energy
- Energy efficient items: Doors, Insulation
Community & HOA
Community
- Security: Security System, Carbon Monoxide Detector(s), Fire Alarm, Security Service
- Subdivision: Port Ridglea West
HOA
- Has HOA: Yes
- Services included: Maintenance Grounds
- HOA fee: $60 annually
- HOA name: Port Ridglea West
- HOA phone: 469-853-9096
Location
- Region: Granbury
Financial & listing details
- Tax assessed value: $721,640
- Annual tax amount: $5,672
- Date on market: 2/2/2024
- Cumulative days on market: 5 days
- Listing terms: Cash,Conventional
- Electric utility on property: Yes
- Road surface type: Asphalt
Price history
| Date | Event | Price |
|---|---|---|
| 2/16/2024 | Sold | -- |
Source: NTREIS #20515375 Report a problem | ||
| 2/12/2024 | Pending sale | $749,000$340/sqft |
Source: NTREIS #20515375 Report a problem | ||
| 2/2/2024 | Listed for sale | $749,000+123.6%$340/sqft |
Source: NTREIS #20515375 Report a problem | ||
| 6/25/2012 | Sold | -- |
Source: Agent Provided Report a problem | ||
| 5/16/2012 | Price change | $335,000-8.2%$152/sqft |
Source: Briscoe Real Estate #11761571 Report a problem | ||
| 4/28/2012 | Listed for sale | $365,000$166/sqft |
Source: Briscoe Real Estate #11761571 Report a problem | ||
| 3/24/2012 | Listing removed | $365,000$166/sqft |
Source: Briscoe Real Estate #11593021 Report a problem | ||
| 7/23/2011 | Price change | $365,000-2.7%$166/sqft |
Source: Briscoe Real Estate #11593021 Report a problem | ||
| 5/13/2011 | Listed for sale | $375,000-1.3%$170/sqft |
Source: Briscoe Real Estate #11593021 Report a problem | ||
| 10/8/2010 | Listing removed | $379,900-5%$173/sqft |
Source: KNIEPER REALTY, INC #11364250 Report a problem | ||
| 3/14/2010 | Listed for sale | $399,900$182/sqft |
Source: Knieper Realty Inc. #11364250 Report a problem | ||
| 2/2/2010 | Listing removed | $399,900$182/sqft |
Source: Knieper Realty Inc. #11235528 Report a problem | ||
| 7/12/2009 | Price change | $399,900-3.1%$182/sqft |
Source: Knieper Realty Inc. #11235528 Report a problem | ||
| 6/6/2009 | Listed for sale | $412,900$188/sqft |
Source: Knieper Realty Inc. #11235528 Report a problem | ||
Public tax history
| Year | Property taxes | Tax assessment |
|---|---|---|
| 2025 | $8,727 +13.9% | $721,640 +3.6% |
| 2024 | $7,659 +183.1% | $696,460 +30.9% |
| 2023 | $2,705 -42.8% | $532,220 +5.8% |
| 2022 | $4,728 -0.2% | $503,200 +30.6% |
| 2021 | $4,738 | $385,230 +4.6% |
| 2020 | $4,738 | $368,220 +6.6% |
| 2019 | $4,738 -8.5% | $345,320 +7.5% |
| 2018 | $5,179 | $321,340 +0.9% |
| 2017 | $5,179 +9.6% | $318,560 +12.7% |
| 2016 | $4,726 -2.4% | $282,600 +8.8% |
| 2015 | $4,841 | $259,820 -11.1% |
| 2014 | $4,841 | $292,210 -7.8% |
| 2013 | -- | $317,050 -2.4% |
| 2012 | -- | $324,700 -2.1% |
| 2011 | -- | $331,680 |
| 2010 | -- | $331,680 +3.5% |
| 2009 | -- | $320,470 +21.6% |
| 2008 | -- | $263,560 |
| 2007 | -- | $263,560 +17.9% |
| 2006 | -- | $223,560 +3.8% |
| 2005 | -- | $215,300 +0.8% |
| 2004 | -- | $213,590 |
| 2003 | -- | $213,590 +7.7% |
| 2002 | -- | $198,290 +8% |
| 2001 | -- | $183,650 +10% |
| 2000 | -- | $166,950 |
Find assessor info on the county website
Neighborhood: Port Ridglea
Nearby homes
- $607,900-- bd-- ba1.5k sqft4206 Southaven Ct, Granbury, TX 76049Off Market
- $637,700-- bd-- ba1.7k sqft4210 Southaven Ct, Granbury, TX 76049Off Market
- $705,4003 bd3 ba2.2k sqft4212 Southaven Ct, Granbury, TX 76049Off Market
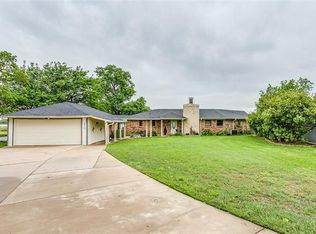
- $781,3002 bd4 ba1.8k sqft4204 Southaven Ct, Granbury, TX 76049Off Market

- $535,6003 bd2 ba2.2k sqft4211 Southaven Ct, Granbury, TX 76049Off Market
- $579,800-- bd-- ba2.3k sqft4209 Southaven Ct, Granbury, TX 76049Off Market
- $943,100-- bd-- ba2.3k sqft3813 Winding Way, Granbury, TX 76049Off Market
- $308,3003 bd2 ba1.4k sqft4207 Southaven Ct, Granbury, TX 76049Off Market
Nearby schools
GreatSchools rating
- 8/10Acton Elementary SchoolGrades: PK-5Distance: 2.5 mi
- 8/10Acton Middle SchoolGrades: 6-8Distance: 2.9 mi
- 6/10Granbury High SchoolGrades: 9-12Distance: 6.2 mi
Schools provided by the listing agent
- Elementary: Acton
- Middle: Acton
- High: Granbury
- District: Granbury ISD
Source: NTREIS. This data may not be complete. We recommend contacting the local school district to confirm school assignments for this home.
Get a cash offer in 3 minutes
Find out how much your home could sell for in as little as 3 minutes with a no-obligation cash offer.
Estimated market value
$790,700
Get a cash offer in 3 minutes
Find out how much your home could sell for in as little as 3 minutes with a no-obligation cash offer.
Estimated market value
$790,700
- Texas
- Hood County
- Granbury
- 76049
- Port Ridglea
- 4208 Southaven Ct
Nearby cities
Nearby neighborhoods
Nearby zip codes
Other Granbury Topics
