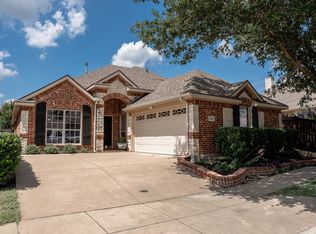
One of DR Horton's BEST SELLING floor plans ever! Spacious 1.5-story home with lots of versatility: Primary + 2 beds + flex retreat downstairs, second master bedroom (or gameroom) + ensuite bath upstairs! Front area next to entry was designed as 'formal dining' (chair molding detail) and can be used for anything: dining, living, music room, library or office. Impressive updates: Handscraped engineered hardwood floors flow through the first floor (carpet in the bedrooms), ISLAND kitchen, 42-in white cabinetry, GRANITE counters, GAS COOKTOP, stainless steel appliances, open kitchen with views to the Bfast Nook + Family Room + Patio. GIANT PRIMARY SUITE is split for privacy in the back of the home + designer emerald green paints + sitting area + ensuite bath with MASSIVE CLOSET that will make the neighbors jealous! Versatile 1st-floor retreat (gameroom) designed for flexibility as a playroom or 2nd living area. NO WASTED SPACE + TONS OF STORAGE! Good size secondary bedrooms with plenty of closet space. Low maintenance yards! Located just 1 block north of the walking-trails and Dog Park. Robust Craig Ranch HOA features 2 community pools, parks-playgrounds-trails, dog park well-manicured common areas. Extra parking along the street and common areas. Front door faces east, backyard faces west. FRISCO ISD! Fiber optic internet recently updated in the neighborhood - seller pays $85 per month and has business-speed service. Foundation work with lifetime warranty on front garage wall. This house is in great shape and ready for it's new owners to move-in and enjoy. McKinney is not just another town, it's a lifestyle.
Sold
Price Unknown
4208 Temecula Creek Trl, McKinney, TX 75070
4beds
2,509sqft
Single Family Residence
Built in 2004
5,227 Square Feet Lot
$455,200 Zestimate®
$--/sqft
$2,649 Estimated rent
Home value
$455,200
$428,000 - $483,000
$2,649/mo
Zestimate® history
Owner options
List your home for rent
$2,649/mo
Rent Zestimate®
Find your next renter with Zillow Rental Manager. Plus, with online applications, you can quickly screen prospective tenants – for free.
$2,649/mo
Rent Zestimate®
Refinance and save
$999/mo
Est. payment
Refinancing to a lower rate could help reduce your monthly payments and save thousands over the life of the loan.
$999/mo
Est. payment
Explore your selling options
Work with a Zillow partner agent
Leverage their expertise and Zillow's premium Showcase listings to get your home seen by more buyers.
Get startedList with your own agent
Get your home in front of millions of buyers by listing it on Zillow.
Learn how to do itSell it yourself
Take full control of how buyers see your home on Zillow by listing For Sale by Owner (FSBO).
List your homeWhat's special
Designer emerald green paintsLow maintenance yardsStainless steel appliancesHandscraped engineered hardwood floorsGranite countersFamily roomTons of storage
Zillow last checked:
Listing updated:
Listed by:
Amy Beyer 0500623 972-965-0657,
Real Broker, LLC 855-450-0442
Bought with:
Carrie Himel
Compass RE Texas, LLC
Source: NTREIS,MLS#: 20944760
Facts & features
Interior
Bedrooms & bathrooms
- Bedrooms: 4
- Bathrooms: 3
- Full bathrooms: 3
Primary bedroom
- Features: Closet Cabinetry, Ceiling Fan(s), Dual Sinks, En Suite Bathroom, Garden Tub/Roman Tub, Sitting Area in Primary, Separate Shower, Walk-In Closet(s)
- Level: First
- Dimensions: 17 x 14
Primary bedroom
- Features: Ceiling Fan(s), Sitting Area in Primary
- Level: Second
- Dimensions: 17 x 15
Bedroom
- Level: First
- Dimensions: 12 x 11
Bedroom
- Level: First
- Dimensions: 11 x 11
Breakfast room nook
- Level: First
- Dimensions: 8 x 9
Dining room
- Level: First
- Dimensions: 12 x 12
Game room
- Level: First
- Dimensions: 10 x 11
Kitchen
- Features: Breakfast Bar, Granite Counters, Kitchen Island, Pantry, Walk-In Pantry
- Level: First
- Dimensions: 13 x 12
Living room
- Features: Fireplace
- Level: First
- Dimensions: 16 x 17
Heating
- Central, Natural Gas
Cooling
- Central Air, Ceiling Fan(s)
Appliances
- Included: Some Gas Appliances, Electric Oven, Gas Cooktop, Gas Water Heater, Microwave, Plumbed For Gas, Refrigerator
- Laundry: Laundry in Utility Room
Features
- Granite Counters, High Speed Internet, Kitchen Island, Multiple Master Suites, Open Floorplan, Pantry, Walk-In Closet(s)
- Flooring: Carpet, Engineered Hardwood
- Windows: Window Coverings
- Has basement: No
- Number of fireplaces: 1
- Fireplace features: Gas
Interior area
- Total interior livable area: 2,509 sqft
Property
Parking
- Total spaces: 2
- Parking features: Common, Door-Single, Driveway, Garage Faces Front, Garage, Garage Door Opener
- Attached garage spaces: 2
- Has uncovered spaces: Yes
Features
- Levels: One and One Half
- Stories: 1.5
- Patio & porch: Patio
- Exterior features: Rain Gutters
- Pool features: None, Community
- Fencing: Wood
Lot
- Size: 5,227 Square Feet
- Dimensions: 50 x 100
- Features: Interior Lot, Landscaped, Few Trees
Details
- Parcel number: R844400Z01801
Construction
Type & style
- Home type: SingleFamily
- Architectural style: Detached
- Property subtype: Single Family Residence
Materials
- Brick, Wood Siding
- Foundation: Slab
- Roof: Composition
Condition
- Year built: 2004
Utilities & green energy
- Sewer: Public Sewer
- Water: Public
- Utilities for property: Natural Gas Available, Sewer Available, Separate Meters, Water Available
Community & HOA
Community
- Features: Playground, Park, Pool, Sidewalks, Trails/Paths
- Subdivision: Craig Ranch North Ph 4
HOA
- Has HOA: Yes
- Services included: All Facilities, Association Management, Maintenance Grounds
- HOA fee: $999 semi-annually
- HOA name: Craig Ranch HOA
- HOA phone: 972-548-9191
Location
- Region: Mckinney
Financial & listing details
- Tax assessed value: $469,164
- Annual tax amount: $7,064
- Date on market: 5/24/2025
- Cumulative days on market: 8 days
- Listing terms: Cash,Conventional,FHA,VA Loan
- Exclusions: Artwork and staging items.
Price history
| Date | Event | Price |
|---|---|---|
| 6/20/2025 | Sold | -- |
Source: NTREIS #20944760 Report a problem | ||
| 6/8/2025 | Pending sale | $469,000$187/sqft |
Source: NTREIS #20944760 Report a problem | ||
| 5/30/2025 | Contingent | $469,000$187/sqft |
Source: NTREIS #20944760 Report a problem | ||
| 5/24/2025 | Listed for sale | $469,000+51.3%$187/sqft |
Source: NTREIS #20944760 Report a problem | ||
| 9/4/2020 | Listing removed | $309,900$124/sqft |
Source: Coldwell Banker Apex Realtors #14326903 Report a problem | ||
| 9/2/2020 | Listed for sale | $309,900$124/sqft |
Source: Coldwell Banker Apex Realtors #14326903 Report a problem | ||
| 6/26/2020 | Sold | -- |
Source: Agent Provided Report a problem | ||
| 6/26/2020 | Pending sale | $309,900$124/sqft |
Source: Coldwell Banker Apex Realtors #14326903 Report a problem | ||
| 5/12/2020 | Price change | $309,900-3.1%$124/sqft |
Source: Coldwell Banker Apex Realtors #14326903 Report a problem | ||
| 4/23/2020 | Listed for sale | $319,900$128/sqft |
Source: Coldwell Banker Apex, REALTORS #14326903 Report a problem | ||
Public tax history
| Year | Property taxes | Tax assessment |
|---|---|---|
| 2025 | $6,190 +2.6% | $464,914 +10% |
| 2024 | $6,030 +13.1% | $422,649 +10% |
| 2023 | $5,332 -13% | $384,226 +10% |
| 2022 | $6,129 +1.3% | $349,296 +10% |
| 2021 | $6,048 -2.9% | $317,542 +5.6% |
| 2020 | $6,232 -9% | $300,671 -7.4% |
| 2019 | $6,849 +8.1% | $324,583 +7.5% |
| 2018 | $6,335 +17.2% | $302,008 +9.7% |
| 2017 | $5,404 | $275,317 +3.9% |
| 2016 | $5,404 +16.9% | $265,092 +13.5% |
| 2015 | $4,624 | $233,528 +10.8% |
| 2014 | $4,624 | $210,796 +12.4% |
| 2013 | -- | $187,524 +7.3% |
| 2012 | -- | $174,802 -3.8% |
| 2011 | -- | $181,698 +0.8% |
| 2010 | -- | $180,336 0% |
| 2009 | -- | $180,393 0% |
| 2008 | -- | $180,421 0% |
| 2007 | -- | $180,448 +3.2% |
| 2006 | -- | $174,814 +24.5% |
| 2005 | -- | $140,462 |
Find assessor info on the county website
Neighborhood: Craig Ranch
Nearby homes
- $384,5002 bd2 ba1.9k sqft4212 Temecula Creek Trl, McKinney, TX 75070Off Market
- $402,0003 bd2 ba2.2k sqft4204 Temecula Creek Trl, McKinney, TX 75070Off Market

- $--3 bd2 ba2.3k sqft8000 White Stallion Trl, McKinney, TX 75070Sold
- $393,3003 bd2 ba2.1k sqft4200 Temecula Creek Trl, McKinney, TX 75070Off Market

- $419,0004 bd3 ba2.3k sqft8001 Lonesome Spur Trl, McKinney, TX 75070Off Market
- $431,7004 bd2 ba2.5k sqft8004 White Stallion Trl, McKinney, TX 75070Off Market
- $484,5004 bd4 ba3k sqft4209 Temecula Creek Trl, McKinney, TX 75070Off Market
- $431,5004 bd3 ba2.5k sqft8005 Lonesome Spur Trl, McKinney, TX 75070Off Market
Nearby schools
GreatSchools rating
- 8/10Ogle Elementary SchoolGrades: PK-4Distance: 0.4 mi
- 9/10Scoggins Middle SchoolGrades: 7-8Distance: 0.6 mi
- 8/10Emerson High SchoolGrades: 9-12Distance: 1.3 mi
Schools provided by the listing agent
- Elementary: Ogle
- Middle: Scoggins
- High: Emerson
- District: Frisco ISD
Source: NTREIS. This data may not be complete. We recommend contacting the local school district to confirm school assignments for this home.
Get a cash offer in 3 minutes
Find out how much your home could sell for in as little as 3 minutes with a no-obligation cash offer.
Estimated market value
$455,200
Get a cash offer in 3 minutes
Find out how much your home could sell for in as little as 3 minutes with a no-obligation cash offer.
Estimated market value
$455,200
- Texas
- Collin County
- McKinney
- 75070
- Craig Ranch
- 4208 Temecula Creek Trl
Nearby cities
Nearby neighborhoods
Nearby zip codes
Other McKinney Topics
