Skip main navigation
Sold for $842,500
  • $842,500

    4208 Thorncroft Ter, Olney, MD 20832

    4beds
    2,857sqft
    Single Family Residence
    Built in 1986
    0.29 Acres Lot
    $889,100 Zestimate®
    $295/sqft
    $4,185 Estimated rent

    Home value

    $889,100

    $845,000 - $934,000

    $4,185/mo

    Zestimate® history
    Loading
    Loading...

    Owner options

    List your home for rent

    $4,185/mo

    Rent Zestimate®

    Find your next renter with Zillow Rental Manager. Plus, with online applications, you can quickly screen prospective tenants – for free.

    Learn more

    $4,185/mo

    Rent Zestimate®

    Refinance and save

    $5,191/mo

    Est. payment

    Refinancing to a lower rate could help reduce your monthly payments and save thousands over the life of the loan.

    See today's rates

    $5,191/mo

    Est. payment

    Explore your selling options

    Work with a Zillow partner agent

    Leverage their expertise and Zillow's premium Showcase listings to get your home seen by more buyers.

    Get started

    List with your own agent

    Get your home in front of millions of buyers by listing it on Zillow.

    Learn how to do it

    Sell it yourself

    Take full control of how buyers see your home on Zillow by listing For Sale by Owner (FSBO).

    List your home

    What's special

    Flat grassy areasFrench doorsSpacious deckLarge storage areaGorgeous brick surroundPlayground area
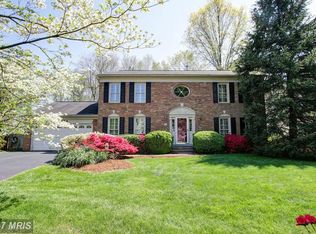
    Pristine and stunning 4-bedroom colonial is located in highly sought-after Cherrywood! This beautifully maintained home offers it all! Located in a quiet cul-de-sac just seconds from everything Olney offers, you will not want to miss it! The beautiful hardwood floors surround you on the main level and the amount of natural light throughout is all-encompassing! As you follow the formal living room and dining room into the kitchen, you will see the beautifully redone cabinets and countertop with tons of storage space! Sight lines from the kitchen into the family room which boasts built-ins, a fireplace with gorgeous brick surround, and french doors leading you outside to one of the most stand-out features of this home: the backyard! At almost 1/3 of an acre, fully fenced, with flat grassy areas to spread out, a spacious deck, playground area, and access to the walk-up basement, it is the perfect place to relax after a long day! Speaking of the basement, don't miss the large storage area, bathroom, and second living room/workout area! This home is everything you've been looking for, so don't wait to call us for your private showing!

    Zillow last checked:

    Listing updated:

    Listed by:

    Karen Rollings 301-924-8200,

    EXP Realty, LLC,

    Listing Team: The Rollings Home Team Of Exp Realty

    Bought with:

    Mary Ehrgood, 85861

    Washington Fine Properties, LLC

    Source: Bright MLS,MLS#: MDMC2119762MLS Logo

    Facts & features

    Interior

    Bedrooms & bathrooms
    • Bedrooms: 4
    • Bathrooms: 4
    • Full bathrooms: 2
    • 1/2 bathrooms: 2
    • Main level bathrooms: 1
    Basement
    • Area: 1176
    Heating
    • Forced Air, Natural Gas
    Cooling
    • Central Air, Electric
    Appliances
    • Included: Gas Water Heater
    Features
    • Basement: Finished
    • Number of fireplaces: 1
    Interior area
    • Total structure area: 3,592
    • Total interior livable area: 2,857 sqft
    • Finished area above ground: 2,416
    • Finished area below ground: 441

    Property

    Parking
    • Total spaces: 2
    • Parking features: Garage Faces Front, Inside Entrance, Attached, Driveway
    • Attached garage spaces: 2
    • Has uncovered spaces: Yes
    Accessibility
    • Accessibility features: None
    Features
    • Levels: Three
    • Stories: 3
    • Pool features: None
    Lot
    • Size: 0.29 Acres
    Details
    • Additional structures: Above Grade, Below Grade
    • Parcel number: 160801788622
    • Zoning: R200
    • Special conditions: Standard

    Construction

    Type & style
    • Home type: SingleFamily
    • Architectural style: Colonial
    • Property subtype: Single Family Residence
    Materials
    • Frame
    • Foundation: Other
    Condition
    • New construction: No
    • Year built: 1986

    Utilities & green energy

    • Sewer: Public Sewer
    • Water: Public

    Community & HOA

    Community
    • Subdivision: Cherrywood
    HOA
    • Has HOA: Yes
    • Services included: Common Area Maintenance
    • HOA fee: $89 annually
    Location
    • Region: Olney

    Financial & listing details

    • Price per square foot: $295/sqft
    • Tax assessed value: $606,767
    • Annual tax amount: $7,410
    • Date on market: 2/15/2024
    • Listing agreement: Exclusive Right To Sell
    • Ownership: Fee Simple

    Price history

    DateEventPrice
    4/19/2024Sold$842,500+2.1%$295/sqft
    Source: Bright MLS #MDMC2119762 Report a problem
    2/20/2024Pending sale$825,000$289/sqft
    Source: Bright MLS #MDMC2119762 Report a problem
    2/15/2024Listed for sale$825,000+6.2%$289/sqft
    Source: Bright MLS #MDMC2119762 Report a problem
    12/9/2023Listing removed--
    Source: Bright MLS #MDMC2000245 Report a problem
    12/8/2021Sold$776,500+4.5%$272/sqft
    Source: Bright MLS #MDMC2000245 Report a problem
    10/20/2021Pending sale$743,000$260/sqft
    Source: Bright MLS #MDMC2000245 Report a problem
    10/12/2021Contingent$743,000$260/sqft
    Source: Bright MLS #MDMC2000245 Report a problem
    10/7/2021Listed for sale$743,000$260/sqft
    Source: Bright MLS #MDMC2000245 Report a problem

    Public tax history

    YearProperty taxesTax assessment
    2025$8,576 +8%$772,500 +12%
    2024$7,939 +13.6%$689,633 +13.7%
    2023$6,991 +20.9%$606,767 +15.8%
    2022$5,781 +0.4%$523,900 +0.3%
    2021$5,761 +0.2%$522,500 +0.3%
    2020$5,749 +0.3%$521,100 +0.3%
    2019$5,731 -0.2%$519,700
    2018$5,741 -2.8%$519,700
    2017$5,906 +27.8%$519,700 -1%
    2016$4,621 $524,700 +3.6%
    2015$4,621 $506,300 +3.8%
    2014$4,621 $487,900 +3.9%
    2013-- $469,500
    2012-- $469,500
    2011-- $469,500 -8.7%
    2010-- $513,960 +0.2%
    2009-- $513,010 +0.2%
    2008-- $512,060 +0.2%
    2007-- $511,110 +14%
    2006-- $448,352 +16.3%
    2005-- $385,596 +19.4%
    2004-- $322,840
    2003-- $322,840 +14.5%
    2002-- $281,960 +7.8%
    2001-- $261,520
    Find assessor info on the county website

    Neighborhood: 20832

    Nearby schools

    GreatSchools rating
    Schools provided by the listing agent
    • Elementary: Cashell
    • Middle: Redland
    • High: Col. Zadok A. Magruder
    • District: Montgomery County Public Schools

    Source: Bright MLS. This data may not be complete. We recommend contacting the local school district to confirm school assignments for this home.

    Get a cash offer in 3 minutes
    Find out how much your home could sell for in as little as 3 minutes with a no-obligation cash offer.
    Estimated market value
    $889,100
    Get a cash offer in 3 minutes
    Find out how much your home could sell for in as little as 3 minutes with a no-obligation cash offer.
    Estimated market value
    $889,100