Give yourself the gift of Homeownership! This newer home has been FRESHLY PAINTED with NEUTRAL COLORS throughout, creating a clean cohesive look and is truly move-in ready. It's the kind that makes you want to drop your bags at the door and settle right in. A huge, wide-open kitchen steals the show with expansive counters, tons of storage and a pantry big enough to hold every Costco haul. Hosting, baking marathons or midnight snacking… consider yourself fully equipped! Tucked away for ultimate privacy, the primary suite is a peaceful retreat complete with a separate shower, relaxing garden tub and a spacious en-suite layout that feels like your own personal spa. The split-bedroom design keeps everyone comfortable and you’ll love that the secondary bedrooms aren’t an afterthought. They’re generously sized, perfect for guests, kids or that home office you've been dreaming up! When it’s time to head outdoors, the covered patio sets the scene for morning coffee, evening grilling and backyard hangouts year-round. The large yard gives you space to play, plant or even plan that future pool. This home welcomes you in and invites you to stay. See it today!
Sold
Price Unknown
4208 Tower Ln, Crowley, TX 76036
3beds
1,720sqft
Single Family Residence
Built in 2015
5,488 Square Feet Lot
$286,900 Zestimate®
$--/sqft
$2,264 Estimated rent
Home value
$286,900
$273,000 - $301,000
$2,264/mo
Zestimate® history
Owner options
List your home for rent
$2,264/mo
Rent Zestimate®
Find your next renter with Zillow Rental Manager. Plus, with online applications, you can quickly screen prospective tenants – for free.
$2,264/mo
Rent Zestimate®
Refinance and save
$90/mo
Est. payment
Refinancing to a lower rate could help reduce your monthly payments and save thousands over the life of the loan.
$90/mo
Est. payment
Explore your selling options
Work with a Zillow partner agent
Leverage their expertise and Zillow's premium Showcase listings to get your home seen by more buyers.
Get startedList with your own agent
Get your home in front of millions of buyers by listing it on Zillow.
Learn how to do itSell it yourself
Take full control of how buyers see your home on Zillow by listing For Sale by Owner (FSBO).
List your homeWhat's special
Tons of storagePeaceful retreatHuge wide-open kitchenExpansive countersSplit-bedroom designSeparate showerSpacious en-suite layout
Zillow last checked:
Listing updated:
Listed by:
Erin Hegwer 0495840,
Trophy Class Real Estate 817-648-2406
Bought with:
Desirae Cruz
Su Kaza Realty, LLC
Source: NTREIS,MLS#: 21116753
Facts & features
Interior
Bedrooms & bathrooms
- Bedrooms: 3
- Bathrooms: 2
- Full bathrooms: 2
Primary bedroom
- Features: Ceiling Fan(s), En Suite Bathroom, Walk-In Closet(s)
- Level: First
- Dimensions: 12 x 14
Bedroom
- Level: First
- Dimensions: 10 x 12
Bedroom
- Level: First
- Dimensions: 10 x 11
Primary bathroom
- Features: Built-in Features, En Suite Bathroom, Garden Tub/Roman Tub, Separate Shower
- Level: First
- Dimensions: 12 x 10
Dining room
- Level: First
- Dimensions: 12 x 13
Other
- Level: First
- Dimensions: 6 x 8
Kitchen
- Features: Breakfast Bar, Built-in Features, Pantry, Walk-In Pantry
- Level: First
- Dimensions: 18 x 13
Living room
- Features: Ceiling Fan(s)
- Level: First
- Dimensions: 14 x 19
Utility room
- Features: Utility Room
- Level: First
- Dimensions: 7 x 5
Heating
- Central, Electric
Cooling
- Central Air, Ceiling Fan(s), Electric
Appliances
- Included: Dishwasher, Electric Range, Electric Water Heater, Disposal, Microwave
- Laundry: Laundry in Utility Room
Features
- Pantry, Cable TV, Walk-In Closet(s)
- Flooring: Carpet, Tile
- Has basement: No
- Has fireplace: No
Interior area
- Total interior livable area: 1,720 sqft
Property
Parking
- Total spaces: 2
- Parking features: Covered, Door-Single, Driveway, Garage Faces Front, Garage
- Attached garage spaces: 2
- Has uncovered spaces: Yes
Features
- Levels: One
- Stories: 1
- Patio & porch: Rear Porch, Covered
- Pool features: None
- Fencing: Back Yard,Privacy,Wood
Lot
- Size: 5,488 Square Feet
- Features: Back Yard, Interior Lot, Lawn, Subdivision
Details
- Parcel number: 42013761
Construction
Type & style
- Home type: SingleFamily
- Architectural style: Traditional,Detached
- Property subtype: Single Family Residence
Materials
- Brick, Rock, Stone
- Foundation: Slab
- Roof: Shingle
Condition
- Year built: 2015
Utilities & green energy
- Sewer: Public Sewer
- Water: Public
- Utilities for property: Sewer Available, Water Available, Cable Available
Community & HOA
Community
- Security: Carbon Monoxide Detector(s), Smoke Detector(s)
- Subdivision: Bridges
HOA
- Has HOA: Yes
- Services included: Association Management
- HOA fee: $90 quarterly
- HOA name: Bridges of Deer Creek Homeowners Association
- HOA phone: 214-705-1615
Location
- Region: Crowley
Financial & listing details
- Tax assessed value: $284,800
- Annual tax amount: $5,160
- Date on market: 11/21/2025
- Cumulative days on market: 58 days
- Listing terms: Cash,Conventional,FHA,VA Loan
Price history
| Date | Event | Price |
|---|---|---|
| 3/2/2026 | Sold | -- |
Source: NTREIS #21116753 Report a problem | ||
| 2/1/2026 | Pending sale | $269,000$156/sqft |
Source: NTREIS #21116753 Report a problem | ||
| 1/25/2026 | Contingent | $269,000$156/sqft |
Source: NTREIS #21116753 Report a problem | ||
| 1/8/2026 | Listed for sale | $269,000$156/sqft |
Source: NTREIS #21116753 Report a problem | ||
| 1/2/2026 | Contingent | $269,000$156/sqft |
Source: NTREIS #21116753 Report a problem | ||
| 12/23/2025 | Price change | $269,000-2.2%$156/sqft |
Source: NTREIS #21116753 Report a problem | ||
| 11/21/2025 | Listed for sale | $275,000$160/sqft |
Source: NTREIS #21116753 Report a problem | ||
Public tax history
| Year | Property taxes | Tax assessment |
|---|---|---|
| 2025 | $2,782 -46.1% | $284,800 |
| 2024 | $5,160 -10.4% | $284,800 -9.4% |
| 2023 | $5,758 +2.3% | $314,288 +17.3% |
| 2022 | $5,631 +20.5% | $267,943 +23.3% |
| 2021 | $4,672 -2.9% | $217,348 -0.2% |
| 2020 | $4,813 +3.3% | $217,771 +4.6% |
| 2019 | $4,659 -5.3% | $208,115 -0.7% |
| 2018 | $4,921 +8.8% | $209,671 +9.4% |
| 2017 | $4,525 +0.9% | $191,641 +0.7% |
| 2016 | $4,483 | $190,248 +634.5% |
| 2015 | -- | $25,900 |
Find assessor info on the county website
Neighborhood: 76036
Nearby homes
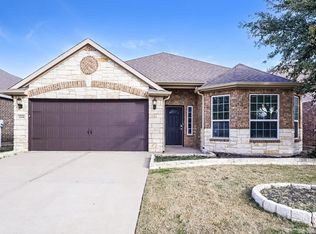
- $288,3003 bd2 ba1.9k sqft4204 Tower Ln, Crowley, TX 76036Off Market
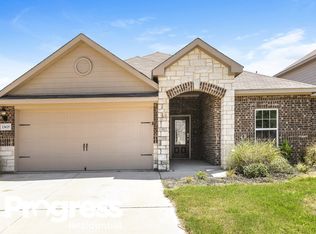
- $277,5003 bd2 ba1.5k sqft13625 Helix Bridge Way, Crowley, TX 76036Off Market
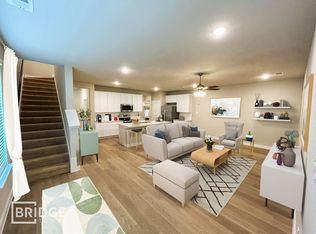
- $307,5003 bd3 ba1.9k sqft4133 Tobin Dr, Crowley, TX 76036Off Market
- $265,6003 bd2 ba1.5k sqft4144 Tower Ln, Crowley, TX 76036Off Market

- $322,0004 bd2 ba2.8k sqft4220 Tower Ln, Crowley, TX 76036Off Market
- $256,200-- bd-- ba1.5k sqft4209 Tower Ln, Crowley, TX 76036Off Market
- $274,000-- bd-- ba1.7k sqft4213 Tower Ln, Crowley, TX 76036Off Market
- $--3 bd2 ba1.7k sqft4201 Tower Ln, Crowley, TX 76036Sold
Nearby schools
GreatSchools rating
- 3/10Bess Race Elementary SchoolGrades: PK-5Distance: 0.8 mi
- 4/10Richard Allie MiddleGrades: 6-8Distance: 0.3 mi
- 3/10Crowley High SchoolGrades: 9-12Distance: 1 mi
Schools provided by the listing agent
- Elementary: Baylor
- Middle: Richard Allie
- High: Crowley
- District: Crowley ISD
Source: NTREIS. This data may not be complete. We recommend contacting the local school district to confirm school assignments for this home.
Get a cash offer in 3 minutes
Find out how much your home could sell for in as little as 3 minutes with a no-obligation cash offer.
Estimated market value
$286,900
Get a cash offer in 3 minutes
Find out how much your home could sell for in as little as 3 minutes with a no-obligation cash offer.
Estimated market value
$286,900
- Texas
- Tarrant County
- Crowley
- 76036
- 4208 Tower Ln
