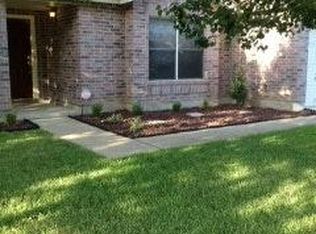
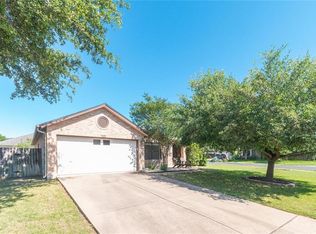
Live where convenience meets comfort in this stunning 3 bedroom, 2 bathroom home in Southwest Austin. Freshly renovated with an updated kitchen, new appliances, and sleek carpet-free flooring throughout, this home is ready for you to move right in. Spend your weekends in the backyard oasis, complete with a covered patio, spa, outdoor shower, and brick pizza oven an entertainer's dream. The primary bedroom features a custom built-in, wall-to-wall upholstered headboard sized for a standard king bed, with integrated floating nightstands and brass reading sconces. When you're not relaxing at home, you're steps from Lifetime Fitness, minutes from Costco and Whole Foods, and surrounded by some of SW Austin's best restaurants, with Downtown just a short drive away.
House for rent
$3,700/moFees may apply
4208 Triboro Trl, Austin, TX 78749
3beds
1,522sqft
Price may not include required fees and charges. Learn more|
Singlefamily
Available Sat Sep 12 2026
Cats, dogs OK
Air conditioner, central air
In unit laundry
4 Garage spaces parking
Central, electric
What's special
Backyard oasisNew appliancesSleek carpet-free flooring throughoutBrick pizza ovenCovered patioFreshly renovatedIntegrated floating nightstands
- 1 day |
- -- |
- -- |
Zillow last checked:
Listing updated:
Travel times

Let’s turn your rent into credit progress
Build credit history with every on-time payment and get credit for the payment you’re already making.
Facts & features
Interior
Bedrooms & bathrooms
- Bedrooms: 3
- Bathrooms: 2
- Full bathrooms: 2
Heating
- Central, Electric
Cooling
- Air Conditioner, Central Air
Appliances
- Included: Dishwasher, Dryer, Electric Oven, Refrigerator, Washer
- Laundry: In Unit, Laundry Room
Features
- Built-in Features, Ceiling Fan(s), Ceiling Fan(s), French Doors, Kitchen Island, Pantry, Pantry, Primary Bedroom on Main, Walk-In Closet(s)
- Flooring: Vinyl
Interior area
- Total interior livable area: 1,522 sqft
Property
Parking
- Total spaces: 4
- Parking features: Garage
- Has garage: Yes
- Details: Contact manager
Features
- Stories: 1
- Exterior features: French Doors, Primary Bedroom on Main, Private Yard, Walk-In Closet(s)
- Pool features: Contact manager
Lot
- Features: Back Yard, Landscaped, Private
Details
- Additional structures: Garage(s)
- Parcel number: 380676
Construction
Type & style
- Home type: SingleFamily
- Property subtype: SingleFamily
Condition
- Year built: 1999
Community & HOA
Location
- Region: Austin
Financial & listing details
- Lease term: 12 Months
Price history
| Date | Event | Price |
|---|---|---|
| 8/24/2026 | Listed for rent | $3,700$2/sqft |
Source: Unlock MLS #1878960 Report a problem | ||
| 10/7/2021 | Sold | -- |
Source: Realty Austin solds #1389384_78749 Report a problem | ||
| 9/9/2021 | Pending sale | $495,000$325/sqft |
Source: | ||
| 9/3/2021 | Listed for sale | $495,000+166.1%$325/sqft |
Source: | ||
| 1/17/2013 | Listing removed | $186,000$122/sqft |
Source: Owner #6961614 Report a problem | ||
| 7/21/2011 | Price change | $186,000-1.1%$122/sqft |
Source: Owner Report a problem | ||
| 7/7/2011 | Listed for sale | $188,000$124/sqft |
Source: Owner Report a problem | ||
| 10/6/2000 | Sold | -- |
Source: Public Record Report a problem | ||
Neighborhood: Brodie Lane
Nearby schools
GreatSchools rating
- 5/10Boone Elementary SchoolGrades: PK-5Distance: 0.7 mi
- 6/10Covington Middle SchoolGrades: 6-8Distance: 0.4 mi
- 4/10Crockett High SchoolGrades: 9-12Distance: 2.7 mi