Welcome to Your New Home on One of the Prettiest Streets in University Park! This charming 3-level brick Colonial sits on a rare, flat corner lot in a prime location—truly a gem in University Park. The home blends original architectural details with exciting potential for modern updates. Beautiful landscaping surrounds the property, which includes a private driveway, a one-car garage, and a spacious backyard perfect for entertaining or relaxing. Inside, the main floor features a welcoming living room with a wood-burning fireplace, built-in bookcase, and a convenient powder room, coat closet. The formal dining room is perfect for gatherings, and the kitchen offers great space for updates. Just off the living room, enjoy a beautifully built screened-in porch, ideal for warm evenings. Upstairs, the second floor offers three generously sized bedrooms and an updated full hall bath with new shower wall tiles, new tub, new vanity, new light, new toilet. A staircase leads to an attic that provides excellent storage space. The partially finished lower level is perfect for movie nights or hosting guests, with a cozy family room (featuring new LVP flooring) . There's also a quarter bath with space for a sink, plus a laundry/utility/storage area with walk-up access to the backyard. The top two floors boast newly refinished hardwood floors (excluding the kitchen). Please note: the AC system is currently non-functional, but two window AC units work. With a little TLC, this home offers tremendous value and potential. University Park Highlights: Town tennis courts, playground, and exercise paths. Short distance to the public library. Nearby Riverdale Park Station with Whole Foods, Gold’s Gym, and more. Access to scenic trails and the Riverdale Farmers Market. Town government includes a mayor, council, and an active civic association. Don’t miss your chance to make this wonderful home your own in one of the area's most desirable communities!
Sold for $665,000
$665,000
4208 Tuckerman St, Hyattsville, MD 20782
3beds
1,736sqft
Single Family Residence
Built in 1948
9,330 Square Feet Lot
$648,200 Zestimate®
$383/sqft
$3,179 Estimated rent
Home value
$648,200
$577,000 - $726,000
$3,179/mo
Zestimate® history
Owner options
List your home for rent
$3,179/mo
Rent Zestimate®
Find your next renter with Zillow Rental Manager. Plus, with online applications, you can quickly screen prospective tenants – for free.
$3,179/mo
Rent Zestimate®
Refinance and save
$4,490/mo
Est. payment
Refinancing to a lower rate could help reduce your monthly payments and save thousands over the life of the loan.
$4,490/mo
Est. payment
Explore your selling options
Work with a Zillow partner agent
Leverage their expertise and Zillow's premium Showcase listings to get your home seen by more buyers.
Get startedList with your own agent
Get your home in front of millions of buyers by listing it on Zillow.
Learn how to do itSell it yourself
Take full control of how buyers see your home on Zillow by listing For Sale by Owner (FSBO).
List your homeWhat's special
Zillow last checked:
Listing updated:
Listed by:
SOPHIA HU 202-701-3785,
Samson Properties
Bought with:
Jean Bourne-Pirovic, 302454
Long & Foster Real Estate, Inc.
Source: Bright MLS,MLS#: MDPG2155386
Facts & features
Interior
Bedrooms & bathrooms
- Bedrooms: 3
- Bathrooms: 2
- Full bathrooms: 1
- 1/2 bathrooms: 1
- Main level bathrooms: 1
Rooms
- Room types: Living Room, Dining Room, Primary Bedroom, Bedroom 2, Bedroom 3, Kitchen, Family Room, Laundry, Utility Room, Full Bath, Half Bath
Primary bedroom
- Features: Flooring - HardWood
- Level: Upper
Bedroom 2
- Features: Flooring - HardWood
- Level: Upper
Bedroom 3
- Features: Flooring - HardWood
- Level: Upper
Dining room
- Features: Flooring - HardWood
- Level: Main
Family room
- Level: Lower
Other
- Features: Bathroom - Tub Shower
- Level: Upper
Half bath
- Level: Main
Kitchen
- Level: Main
Laundry
- Level: Lower
Living room
- Features: Fireplace - Wood Burning, Flooring - HardWood
- Level: Main
Screened porch
- Level: Main
Utility room
- Level: Lower
Heating
- Central, Natural Gas
Cooling
- Central Air, Electric
Appliances
- Included: Gas Water Heater
- Laundry: Laundry Room
Features
- Attic, Bathroom - Tub Shower, Built-in Features, Ceiling Fan(s), Floor Plan - Traditional
- Flooring: Wood
- Basement: Full,Improved,Exterior Entry,Partially Finished,Sump Pump,Walk-Out Access,Windows
- Number of fireplaces: 1
Interior area
- Total structure area: 2,360
- Total interior livable area: 1,736 sqft
- Finished area above ground: 1,736
- Finished area below ground: 0
Property
Parking
- Total spaces: 1
- Parking features: Garage Faces Front, Garage Faces Rear, Garage Faces Side, Attached, Driveway, On Street
- Attached garage spaces: 1
- Has uncovered spaces: Yes
Accessibility
- Accessibility features: None
Features
- Levels: Three
- Stories: 3
- Patio & porch: Screened Porch
- Pool features: None
Lot
- Size: 9,330 Square Feet
- Features: Corner Lot
Details
- Additional structures: Above Grade, Below Grade
- Parcel number: 17192162113
- Zoning: RSF65
- Special conditions: Standard
Construction
Type & style
- Home type: SingleFamily
- Architectural style: Colonial
- Property subtype: Single Family Residence
Materials
- Brick
- Foundation: Permanent
Condition
- New construction: No
- Year built: 1948
Utilities & green energy
- Sewer: Public Sewer
- Water: Public
Community & HOA
Community
- Subdivision: University Park
HOA
- Has HOA: No
Location
- Region: Hyattsville
- Municipality: University Park
Financial & listing details
- Price per square foot: $383/sqft
- Tax assessed value: $661,633
- Annual tax amount: $11,332
- Date on market: 6/11/2025
- Listing agreement: Exclusive Agency
- Inclusions: See Disclosures.
- Exclusions: See Disclosures.
- Ownership: Fee Simple
Price history
| Date | Event | Price |
|---|---|---|
| 7/1/2025 | Sold | $665,000+26.7%$383/sqft |
Source:  Bright MLS #MDPG2155386 Report a problem Bright MLS #MDPG2155386 Report a problem | ||
| 6/16/2025 | Pending sale | $525,000$302/sqft |
Source: Bright MLS #MDPG2155386 Report a problem | ||
| 6/12/2025 | Listed for sale | $525,000$302/sqft |
Source: Bright MLS #MDPG2155386 Report a problem | ||
Public tax history
| Year | Property taxes | Tax assessment |
|---|---|---|
| 2026 | $12,267 +28.9% | $707,467 +6.9% |
| 2025 | $9,519 +5.4% | $661,633 +7.4% |
| 2024 | $9,029 +4.2% | $615,800 +5.3% |
| 2023 | $8,667 -5.8% | $584,867 -5% |
| 2022 | $9,204 +16.5% | $615,800 +17.7% |
| 2021 | $7,900 +3.6% | $523,000 +5.1% |
| 2020 | $7,623 +14.8% | $497,667 +11.3% |
| 2019 | $6,642 | $447,000 |
| 2018 | -- | $447,000 +5.9% |
| 2017 | $8,484 +50% | $422,067 +6.3% |
| 2016 | $5,655 | $397,133 +6.7% |
| 2015 | $5,655 | $372,200 +2.4% |
| 2014 | $5,655 | $363,533 +2.4% |
| 2013 | -- | $354,867 +2.5% |
| 2012 | -- | $346,200 |
| 2011 | -- | $346,200 |
| 2010 | -- | $346,200 -31.1% |
| 2009 | -- | $502,540 +14.1% |
| 2008 | -- | $440,470 +16.4% |
| 2007 | -- | $378,400 +19.6% |
| 2006 | -- | $316,330 +13.3% |
| 2005 | -- | $279,080 +15.4% |
| 2004 | -- | $241,830 +18.2% |
| 2003 | -- | $204,580 |
| 2002 | -- | $204,580 +5.3% |
| 2001 | -- | $194,273 |
Find assessor info on the county website
Neighborhood: 20782
Nearby homes
- $607,900-- bd2 ba1.6k sqft6502 43rd Ave, Hyattsville, MD 20782Off Market
- $763,8004 bd4 ba1.8k sqft6504 43rd Ave, Hyattsville, MD 20782Off Market
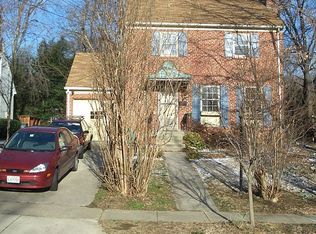
- $597,0003 bd1 ba1.4k sqft4206 Tuckerman St, Hyattsville, MD 20782Off Market

- $742,300-- bd2 ba1.9k sqft4204 Tuckerman St, Hyattsville, MD 20782Off Market
- $400,0005 bd5 ba3.5k sqft4215 Tuckerman St, Hyattsville, MD 20782Sold
- $844,9005 bd4 ba2.2k sqft4213 Tuckerman St, Hyattsville, MD 20782Sold
- $736,600-- bd1 ba2k sqft6511 Queens Chapel Rd, Hyattsville, MD 20782Off Market
- $2,848,000-- bd-- ba12k sqft6513 Queens Chapel Rd, Hyattsville, MD 20782Off Market
Nearby schools
GreatSchools rating
- 6/10University Park Elementary SchoolGrades: PK-5Distance: 0.2 mi
- 4/10Hyattsville Middle SchoolGrades: 6-8Distance: 0.5 mi
- 2/10Northwestern High SchoolGrades: 9-12Distance: 0.8 mi
Schools provided by the listing agent
- District: Prince George's County Public Schools
Source: Bright MLS. This data may not be complete. We recommend contacting the local school district to confirm school assignments for this home.
Get a cash offer in 3 minutes
Find out how much your home could sell for in as little as 3 minutes with a no-obligation cash offer.
Estimated market value
$648,200
Get a cash offer in 3 minutes
Find out how much your home could sell for in as little as 3 minutes with a no-obligation cash offer.
Estimated market value
$648,200
- Maryland
- Prince Georges County
- University Park
- 20782
- 4208 Tuckerman St
