Welcome to 4208 Vittorio Drive a beautifully upgraded residence in the highly sought after Stone Point gated neighborhood, backing to a tranquil oak studded greenbelt with captivating views. This REMODELED 4 bedroom, 3 bathroom house blends modern sophistication with everyday comfort. Luxury vinyl plank flooring, plush upgraded carpet, oversized baseboards, fresh interior paint, and designer lighting create a cohesive elevated aesthetic throughout. The open concept layout flows into the spacious great room filled with natural light. A beautifully renovated kitchen is the center of the home with granite slab counter, a stylish tile backsplash, an oversized stainless sink, and upgraded appliances - perfectly designed for both daily living and entertaining. The primary suite is a true retreat, featuring a private balcony and completely transformed resort style bathroom. Enjoy your own private spa with a deep soaking tub, oversized shower with bench seating and glass enclosure, granite finishes, bidet, and refined cabinetry. Upstairs the loft is the perfect additional space to relax, exercise or work from home. Custom closet systems in multiple bedrooms enhance both style and functionality. A downstairs bedroom and full bath offer ideal flexibility for an office, guest room, or multi-generational living. Custom closet systems in multiple bedrooms enhance both style and functionality. Your private backyard sanctuary is so inviting with wonderful views - your guests will never want to leave! A rare opportunity to own a thoughtfully upgraded home in one of the area's most desirable communities. Ideally located near premier shopping, dining, fitness, medical facilities and great schools this home offers both convenience and refined lifestyle.
Closed
$864,000
4208 Vittorio Dr, Roseville, CA 95661
4beds
2,654sqft
Single Family Residence
Built in 2015
3,898 Square Feet Lot
$-- Zestimate®
$326/sqft
$3,562 Estimated rent
Home value
Not available
Estimated sales range
Not available
$3,562/mo
Zestimate® history
Owner options
List your home for rent
$3,562/mo
Rent Zestimate®
Find your next renter with Zillow Rental Manager. Plus, with online applications, you can quickly screen prospective tenants – for free.
$3,562/mo
Rent Zestimate®
Refinance and save
$5,630/mo
Est. payment
Refinancing to a lower rate could help reduce your monthly payments and save thousands over the life of the loan.
$5,630/mo
Est. payment
Explore your selling options
Work with a Zillow partner agent
Leverage their expertise and Zillow's premium Showcase listings to get your home seen by more buyers.
Get startedList with your own agent
Get your home in front of millions of buyers by listing it on Zillow.
Learn how to do itSell it yourself
Take full control of how buyers see your home on Zillow by listing For Sale by Owner (FSBO).
List your homeWhat's special
Private balconyOpen concept layoutFresh interior paintStylish tile backsplashRefined cabinetryGranite slab counterGranite finishes
Zillow last checked:
Listing updated:
Listed by:
Beth Bryant DRE #00903372 916-996-1268,
Coldwell Banker Realty
Bought with:
Elizabeth Axelgard, DRE #01846098
Keller Williams Realty
Source: MetroList Services of CA,MLS#: 226006087Originating MLS: MetroList Services, Inc.
Facts & features
Interior
Bedrooms & bathrooms
- Bedrooms: 4
- Bathrooms: 3
- Full bathrooms: 3
Rooms
- Room types: Loft, Master Bathroom, Bathroom, Master Bedroom, Laundry
Primary bedroom
- Features: Balcony
Primary bathroom
- Features: Shower Stall(s), Double Vanity, Soaking Tub, Walk-In Closet(s)
Dining room
- Features: Bar, Dining/Family Combo
Kitchen
- Features: Granite Counters, Island w/Sink, Kitchen/Family Combo
Heating
- Central, Natural Gas
Cooling
- Ceiling Fan(s), Central Air
Appliances
- Included: Gas Cooktop, Range Hood, Ice Maker, Dishwasher, Disposal, Microwave
- Laundry: Laundry Room, Sink, Inside, Inside Room
Features
- Flooring: Carpet, Luxury Vinyl Plank
- Has fireplace: No
Interior area
- Total interior livable area: 2,654 sqft
Property
Parking
- Total spaces: 2
- Parking features: Attached, Garage Faces Front
- Attached garage spaces: 2
Features
- Exterior features: Balcony
- Fencing: Back Yard
Lot
- Size: 3,898 Square Feet
- Features: Street Lights, Low Maintenance
Details
- Parcel number: 459080014000
- Zoning description: RES
- Special conditions: Standard
Construction
Type & style
- Home type: SingleFamily
- Architectural style: Traditional
- Property subtype: Single Family Residence
Materials
- Frame
- Foundation: Slab
- Roof: Tile
Condition
- Year built: 2015
Utilities & green energy
- Sewer: Public Sewer
- Water: Public
- Utilities for property: Public
Community & HOA
Community
- Features: Gated
HOA
- Has HOA: Yes
- Amenities included: Playground
- Services included: Common Areas, Maintenance Grounds
- HOA fee: $160 monthly
Location
- Region: Roseville
Financial & listing details
- Price per square foot: $326/sqft
- Tax assessed value: $654,717
- Price range: $864K - $864K
- Date on market: 4/23/2026
- Road surface type: Paved
Price history
| Date | Event | Price |
|---|---|---|
| 6/19/2026 | Pending sale | $864,000$326/sqft |
Source: MetroList Services of CA #226006087 Report a problem | ||
| 6/18/2026 | Sold | $864,000$326/sqft |
Source: MetroList Services of CA #226006087 Report a problem | ||
| 4/30/2026 | Listed for sale | $864,000$326/sqft |
Source: MetroList Services of CA #226006087 Report a problem | ||
| 4/29/2026 | Pending sale | $864,000$326/sqft |
Source: MetroList Services of CA #226006087 Report a problem | ||
| 4/23/2026 | Listed for sale | $864,000+45.7%$326/sqft |
Source: MetroList Services of CA #226006087 Report a problem | ||
| 7/9/2020 | Sold | $593,000-5%$223/sqft |
Source: MetroList Services of CA #20027962 Report a problem | ||
| 6/11/2020 | Pending sale | $624,500$235/sqft |
Source: eXp Realty of California Inc. #20027962 Report a problem | ||
| 5/17/2020 | Listed for sale | $624,500+25.4%$235/sqft |
Source: eXp Realty of California Inc. #20027962 Report a problem | ||
| 12/10/2015 | Sold | $498,000$188/sqft |
Source: Public Record Report a problem | ||
Public tax history
| Year | Property taxes | Tax assessment |
|---|---|---|
| 2026 | -- | $654,717 +2% |
| 2025 | $10,703 +0.9% | $641,880 +2% |
| 2024 | $10,602 +1% | $629,295 +2% |
| 2023 | $10,492 +1% | $616,957 +2% |
| 2022 | $10,386 +2.8% | $604,860 +2% |
| 2021 | $10,103 +6.6% | $593,000 +10% |
| 2020 | $9,476 | $538,940 +2% |
| 2019 | $9,476 +5.4% | $528,374 +2% |
| 2018 | $8,988 -3.1% | $518,015 +2% |
| 2017 | $9,280 +3.5% | $507,858 +2% |
| 2016 | $8,969 +155.5% | $497,900 +2191.8% |
| 2015 | $3,511 | $21,725 |
Find assessor info on the county website
Neighborhood: Stoneridge
Nearby homes
- $737,2003 bd3 ba2.2k sqft4200 Vittorio Dr, Roseville, CA 95661Off Market
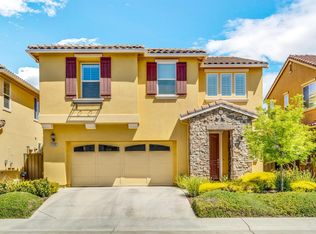
- $767,7004 bd3 ba2.5k sqft4216 Vittorio Dr, Roseville, CA 95661Off Market
- $--3 bd2 ba1.8k sqft3016 Mercato Way, Roseville, CA 95661Off Market
- $735,9003 bd3 ba2.2k sqft4224 Vittorio Dr, Roseville, CA 95661Off Market
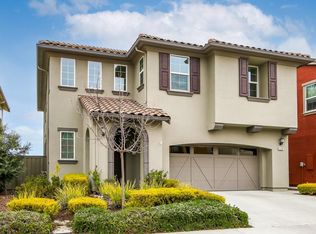
- $804,6004 bd3 ba2.6k sqft4192 Vittorio Dr, Roseville, CA 95661Off Market
- $637,0003 bd2 ba2k sqft4217 Vittorio Dr, Roseville, CA 95661Off Market
- $625,7003 bd3 ba2k sqft4209 Vittorio Dr, Roseville, CA 95661Off Market
- $651,3003 bd2 ba2.1k sqft4225 Vittorio Dr, Roseville, CA 95661Off Market
Nearby schools
GreatSchools rating
- 9/10Stoneridge Elementary SchoolGrades: K-5Distance: 0.9 mi
- 9/10Warren T. Eich Middle SchoolGrades: 6-8Distance: 1.6 mi
- 9/10Oakmont High SchoolGrades: 9-12Distance: 2.3 mi


Get pre-qualified for a loan
At Zillow Home Loans, we can pre-qualify you in as little as 5 minutes with no impact to your credit score.An equal housing lender. NMLS #10287.
- California
- Placer County
- Roseville
- 95661
- Stoneridge
- 4208 Vittorio Dr
