Custom luxury home with modern touches on 4.47 acres of land, Welcome to this stunning custom built residence at 4208 West Kingshighway in Paragould offering over 3400 square feet of thoughtfully designed living space on a beautifully landscaped, tree lined land. This all brick home features a desirable split bedroom floor plan with three spacious bedrooms, each offering private ensuite baths and generous walk in closets for comfort and privacy. The inviting foyer opens into an elegant formal dining room and an expansive great room designed for entertaining and everyday living. A bright sunroom and relaxing screened porch overlook the lush outdoor setting and create additional spaces to unwind year round. The custom details and upgrades throughout reflect quality craftsmanship and timeless style. A safe room adds peace of mind while the attached shop offers exceptional versatility for hobbies, storage, or workspace needs. The porte cochere and charming breezeway beautifully connect the home and shop while adding character and functionality to the property. Rarely does a property combine this level of custom design, space, and setting all within the city limits.
Closed
Zillow last checked:
Listing updated:
Bought with:
NON MEMBER
NON-MEMBER
Source: CARMLS,MLS#: 26019731
Price history
| Date | Event | Price |
|---|---|---|
| 9/21/2026 | Sold | $710,000-5.2%$209/sqft |
Source:  CARMLS #26019731 Report a problem CARMLS #26019731 Report a problem | ||
| 7/25/2026 | Pending sale | $749,000$221/sqft |
Source: Northeast Arkansas BOR #10129711 Report a problem | ||
| 7/7/2026 | Contingent | $749,000$221/sqft |
Source: CARMLS #26019731 Report a problem | ||
| 5/15/2026 | Listed for sale | $749,000$221/sqft |
Source: Northeast Arkansas BOR #10129711 Report a problem | ||
Nearby homes
- $259,5003 bd3 ba2.1k sqft201 S Center Hill Rd, Paragould, AR 72450Off Market
- $288,100-- bd3 ba2.3k sqft111 S Center Hill Rd, Paragould, AR 72450Off Market
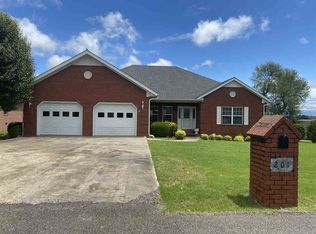
- $227,800-- bd2 ba1.9k sqft205 S Center Hill Rd, Paragould, AR 72450Off Market
- $219,900-- bd2 ba1.7k sqft209 S Center Hill Rd, Paragould, AR 72450Off Market


Get pre-qualified for a loan
At Zillow Home Loans, we can pre-qualify you in as little as 5 minutes with no impact to your credit score.An equal housing lender. NMLS #10287.
