Skip main navigation
Sold for $345,000
  • $345,000

    4208 Wellston Pl, Glen Allen, VA 23059

    3beds
    1,860sqft
    Townhouse, Single Family Residence
    Built in 2007
    3,267 Square Feet Lot
    $372,900 Zestimate®
    $185/sqft
    $2,562 Estimated rent

    Home value

    $372,900

    $354,000 - $392,000

    $2,562/mo

    Zestimate® history
    Loading
    Loading...

    Owner options

    List your home for rent

    $2,562/mo

    Rent Zestimate®

    Find your next renter with Zillow Rental Manager. Plus, with online applications, you can quickly screen prospective tenants – for free.

    Learn more

    $2,562/mo

    Rent Zestimate®

    Refinance and save

    $2,275/mo

    Est. payment

    Refinancing to a lower rate could help reduce your monthly payments and save thousands over the life of the loan.

    See today's rates

    $2,275/mo

    Est. payment

    Explore your selling options

    Work with a Zillow partner agent

    Leverage their expertise and Zillow's premium Showcase listings to get your home seen by more buyers.

    Get started

    List with your own agent

    Get your home in front of millions of buyers by listing it on Zillow.

    Learn how to do it

    Sell it yourself

    Take full control of how buyers see your home on Zillow by listing For Sale by Owner (FSBO).

    List your home

    What's special

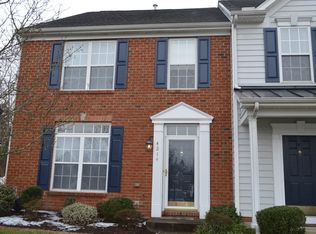
    Welcome to your NEW Home! Brick Front End Unit 3 Bedroom / 2.5 Bath Home. This home boasts a spacious open layout, perfect for modern living. The Living Room with LPV flooring, Palladium Windows & Crown Molding opens to the Dining Room with Bay Window & Crown Molding. The Kitchen is a Chef's delight with Granite Countertops, Stainless Steel Appliances, Pantry, Plenty of Counter & Cabinet space which includes a Refrigerator that complements the contemporary design. The Den/Flex Room is adjacent to the Kitchen with Bar Height Seating, Ceiling Fan, Triple Casement Window that beings in tons of sunlight. First floor 1/2 Bath, Washer & Dryer will convey. Enjoy the Durable Plank Flooring that flows seamlessly throughout the main level, creating a harmonious atmosphere. The 2nd level boasts the Primary Bedroom with Skylights, Picture Window, Cathedral Ceiling, Walk-in Closet, Newer Carpet & enough space to add a Sitting Area for your comfort and convenience. The Primary Bathroom Suite includes a Spa-like atmosphere with seperate Garden Tub, Walk-in Shower , Dual Sinks with Counter Height Vanity & Private Water Closet. 2 additional Bedrooms with Newer Carpet & Full Hall Bath completes the 2nd level of living. Step outside & find a Picturesque Manicured Lawn, Decorative Front Door with Transom Window, Easy access to the Large Side Yard for extra outdoor space, Fenced Rear Yard, Detached Shed, Wooden Deck & Rear Tree Lined Scenery for your Privacy & Relaxation. Your Community Pool, Gym and Clubhouse adds an additional bonus for your enjoyment. Easy access to major highways, shopping & grocery stores. Your ideal lifestyle awaits in this lovely property!

    Zillow last checked:

    Listing updated:

    Listed by:

    Daisy Bingham 804-475-6396,

    Long & Foster REALTORS

    Bought with:

    Lindsey Mobley, 0225234199

    LPT Realty, LLC

    Source: CVRMLS,MLS#: 2413840MLS LogoOriginating MLS: Central Virginia Regional MLS

    Facts & features

    Interior

    Bedrooms & bathrooms
    • Bedrooms: 3
    • Bathrooms: 3
    • Full bathrooms: 2
    • 1/2 bathrooms: 1
    Primary bedroom
    • Description: Carpet, Ceiling Fan, Sky Lights, Cathedral Ceiling
    • Level: Second
    • Dimensions: 15.1 x 22.3
    Bedroom 2
    • Description: Carpet
    • Level: Second
    • Dimensions: 11.8 x 12.3
    Bedroom 3
    • Description: Carpet
    • Level: Second
    • Dimensions: 9.11 x 8.9
    Dining room
    • Description: Wood Floor, Bay Window, Chandelier
    • Level: First
    • Dimensions: 12.9 x 8.2
    Family room
    • Description: Wood Flooring, Ceiling Fan, Open Concept
    • Level: First
    • Dimensions: 21.2 x 9.6
    Foyer
    • Description: Wood Floor Entrance
    • Level: First
    • Dimensions: 5.1 x 4.9
    Other
    • Description: Tub & Shower
    • Level: Second
    Half bath
    • Level: First
    Kitchen
    • Description: SSApliances, Wood Floor, Bar Height Counter
    • Level: First
    • Dimensions: 21.2 x 11.3
    Living room
    • Description: Wood Floor, Double Window, Open to Dining Room
    • Level: First
    • Dimensions: 13.9 x 11.0
    Heating
    • Electric, Forced Air, Natural Gas
    Cooling
    • Electric, Heat Pump
    Appliances
    • Included: Dishwasher, Gas Water Heater, Microwave, Refrigerator
    Features
    • Bay Window, Ceiling Fan(s), Separate/Formal Dining Room, Double Vanity, Eat-in Kitchen, Granite Counters, High Ceilings, Bath in Primary Bedroom, Walk-In Closet(s)
    • Flooring: Ceramic Tile, Partially Carpeted, Wood
    • Has basement: No
    • Attic: Access Only
    Interior area
    • Total interior livable area: 1,860 sqft
    • Finished area above ground: 1,860

    Property

    Parking
    • Parking features: Assigned
    Features
    • Levels: Two
    • Stories: 2
    • Patio & porch: Patio, Stoop
    • Exterior features: Storage, Shed
    • Pool features: Pool, Community
    • Fencing: Back Yard,Partial,Fenced
    Lot
    • Size: 3,267 Square Feet
    • Features: Corner Lot, Landscaped, Level
    • Topography: Level
    Details
    • Parcel number: 7877708124
    • Zoning description: RTHC

    Construction

    Type & style
    • Home type: Townhouse
    • Architectural style: Row House,Two Story
    • Property subtype: Townhouse, Single Family Residence
    • Attached to another structure: Yes
    Materials
    • Brick, Drywall, Frame, Vinyl Siding
    • Foundation: Slab
    • Roof: Composition
    Condition
    • Resale
    • New construction: No
    • Year built: 2007

    Utilities & green energy

    • Sewer: Public Sewer
    • Water: Public

    Community & HOA

    Community
    • Features: Golf, Pool
    • Security: Security System
    • Subdivision: Villages At The Crossings
    HOA
    • Has HOA: Yes
    • Services included: Clubhouse, Common Areas, Maintenance Structure, Pool(s), Recreation Facilities, Snow Removal
    • HOA fee: $215 monthly
    Location
    • Region: Glen Allen

    Financial & listing details

    • Price per square foot: $185/sqft
    • Tax assessed value: $290,500
    • Annual tax amount: $2,469
    • Date on market: 9/6/2025
    • Exclusions: Washer & Dryer
    • Ownership: Individuals
    • Ownership type: Sole Proprietor

    Price history

    DateEventPrice
    7/15/2024Sold$345,000+3%$185/sqft
    Source: CVRMLS #2413840 Report a problem
    6/11/2024Pending sale$335,000$180/sqft
    Source: Long & Foster Broker Feed #2413840 Report a problem
    6/6/2024Listed for sale$335,000+36.7%$180/sqft
    Source: CVRMLS #2413840 Report a problem
    2/24/2021Sold$245,000-2%$132/sqft
    Source: CVRMLS #2037177 Report a problem
    12/21/2020Pending sale$249,900$134/sqft
    Source: Keller Williams Realty #2037177 Report a problem
    12/18/2020Listed for sale$249,900-13.1%$134/sqft
    Source: Keller Williams Realty #2037177 Report a problem
    5/10/2007Sold$287,692$155/sqft
    Source: Public Record Report a problem

    Public tax history

    YearProperty taxesTax assessment
    2025$2,810 +13.8%$338,600 +16.6%
    2024$2,469 $290,500
    2023$2,469 +8.8%$290,500 +8.8%
    2022$2,270 +7.4%$267,000 +9.9%
    2021$2,114 +6.6%$243,000 +4.9%
    2020$1,983 +1.7%$231,700 +1.7%
    2019$1,950 $227,900 +1.7%
    2018$1,950 +120.5%$224,100 +10.2%
    2017$884 -52.6%$203,300 -5.3%
    2016$1,867 +8.6%$214,600 +8.6%
    2015$1,719 $197,600
    2014$1,719 $197,600 +5.1%
    2013-- $188,100 -2.3%
    2012-- $192,500 -16.6%
    2011-- $230,700
    2010-- $230,700 -5.5%
    2009-- $244,100
    2008-- --
    2006-- --
    Find assessor info on the county website

    Neighborhood: 23059

    Nearby schools

    GreatSchools rating
    Schools provided by the listing agent
    • Elementary: Longdale
    • Middle: Brookland
    • High: Hermitage

    Source: CVRMLS. This data may not be complete. We recommend contacting the local school district to confirm school assignments for this home.

    Get a cash offer in 3 minutes
    Find out how much your home could sell for in as little as 3 minutes with a no-obligation cash offer.
    Estimated market value
    $372,900
    Get a cash offer in 3 minutes
    Find out how much your home could sell for in as little as 3 minutes with a no-obligation cash offer.
    Estimated market value
    $372,900