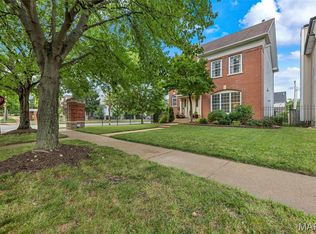
Nestled in the highly sought-after Central West End neighborhood this charming two-story home blends modern updates with timeless character. Step into a spacious living room filled with natural light, perfect for both relaxing and entertaining. The adjoining dining room is ideal for hosting, and the beautifully updated kitchen features sleek countertops, contemporary appliances & an ample storage—everything a home chef could desire. The main floor includes a convenient powder room. Upstairs three well-appointed bedrooms await including a generous primary suite complete with a private full bath creating a restful retreat. An additional full bathroom on this level serves the other bedrooms. The semi-finished basement offers versatile space for a home office/playroom and includes a full bathroom. Set in the vibrant CWE neighborhood this home is moments from local dining, shopping and attractions making it an ideal choice for those seeking comfort, style & an unbeatable location.
Closed
Street View
Listed by: Aleksander Kheyfets • Ida Karimov • Contact: 314-856-2327
Bought with: The Hermann London Group LLC
Price Unknown
4208 Westminster Pl, Saint Louis, MO 63108
3beds
1,764sqft
Single Family Residence
Built in 1994
5,357 Square Feet Lot
$422,400 Zestimate®
$--/sqft
$2,747 Estimated rent
Home value
$422,400
$367,000 - $486,000
$2,747/mo
Zestimate® history
Owner options
List your home for rent
$2,747/mo
Rent Zestimate®
Find your next renter with Zillow Rental Manager. Plus, with online applications, you can quickly screen prospective tenants – for free.
$2,747/mo
Rent Zestimate®
Refinance and save
Refinancing to a lower rate could help reduce your monthly payments and save thousands over the life of the loan.
Explore your selling options
Work with a Zillow partner agent
Leverage their expertise and Zillow's premium Showcase listings to get your home seen by more buyers.
Get startedList with your own agent
Get your home in front of millions of buyers by listing it on Zillow.
Learn how to do itSell it yourself
Take full control of how buyers see your home on Zillow by listing For Sale by Owner (FSBO).
List your homeWhat's special
Semi-finished basementAmple storageContemporary appliancesUpdated kitchenSleek countertopsGenerous primary suiteNatural light
Zillow last checked:
Listing updated:
Listed by:
Ida Karimov 314-856-2327,
Aleksander Kheyfets
Bought with:
Kelly A Militzer, 2012002702
The Hermann London Group LLC
Source: MARIS,MLS#: 24069739 Originating MLS: St. Louis Association of REALTORS
Originating MLS: St. Louis Association of REALTORSFacts & features
Interior
Bedrooms & bathrooms
- Bedrooms: 3
- Bathrooms: 4
- Full bathrooms: 3
- 1/2 bathrooms: 1
- Main level bathrooms: 1
Primary bedroom
- Features: Floor Covering: Carpeting
- Level: Upper
Bedroom
- Features: Floor Covering: Carpeting
- Level: Upper
Bedroom
- Features: Floor Covering: Carpeting
- Level: Upper
Breakfast room
- Features: Floor Covering: Wood
- Level: Main
Dining room
- Features: Floor Covering: Wood
- Level: Main
Kitchen
- Features: Floor Covering: Wood
- Level: Main
Living room
- Features: Floor Covering: Wood
- Level: Main
Recreation room
- Features: Floor Covering: Ceramic Tile
- Level: Lower
Heating
- Forced Air, Natural Gas
Cooling
- Ceiling Fan(s), Central Air, Electric
Appliances
- Included: Dishwasher, Disposal, Gas Range, Gas Oven, Stainless Steel Appliance(s), Gas Water Heater
Features
- Separate Dining, Open Floorplan, Walk-In Closet(s), Breakfast Room, Custom Cabinetry, Granite Counters, Solid Surface Countertop(s), Double Vanity, Shower
- Flooring: Carpet, Hardwood
- Doors: Panel Door(s)
- Windows: Insulated Windows, Storm Window(s), Tilt-In Windows
- Basement: Full,Partially Finished,Concrete
- Number of fireplaces: 1
- Fireplace features: Decorative, Living Room, Recreation Room
Interior area
- Total structure area: 1,764
- Total interior livable area: 1,764 sqft
- Finished area above ground: 1,764
Property
Parking
- Total spaces: 2
- Parking features: No Driveway, Covered, Detached, Garage, Garage Door Opener, Off Street
- Garage spaces: 2
- Has uncovered spaces: Yes
Features
- Levels: Two
- Patio & porch: Deck, Composite
Lot
- Size: 5,357 Square Feet
- Features: Level
Details
- Parcel number: 39100604800
- Special conditions: Standard
Construction
Type & style
- Home type: SingleFamily
- Architectural style: Traditional,Other
- Property subtype: Single Family Residence
Materials
- Brick, Stone Veneer, Brick Veneer
Condition
- Year built: 1994
Utilities & green energy
- Sewer: Public Sewer
- Water: Public
- Utilities for property: Natural Gas Available
Community & HOA
Community
- Subdivision: Mcpherson Homes 01
Location
- Region: Saint Louis
Financial & listing details
- Tax assessed value: $64,010
- Annual tax amount: $4,860
- Date on market: 11/12/2024
- Cumulative days on market: 27 days
- Listing terms: Cash,Conventional,FHA,VA Loan
- Ownership: Private
Price history
| Date | Event | Price |
|---|---|---|
| 1/31/2025 | Sold | -- |
Source:  MARIS #24069739 Report a problem MARIS #24069739 Report a problem | ||
| 12/9/2024 | Pending sale | $450,000$255/sqft |
Source: MARIS #24069739 Report a problem | ||
| 11/12/2024 | Listed for sale | $450,000+50.5%$255/sqft |
Source: MARIS #24069739 Report a problem | ||
| 11/21/2019 | Sold | -- |
Source: MARIS #19073794 Report a problem | ||
| 10/15/2019 | Pending sale | $299,000$170/sqft |
Source: Keller Williams Realty STL #19073794 Report a problem | ||
| 10/3/2019 | Listed for sale | $299,000-11.3%$170/sqft |
Source: Keller Williams Realty St. Louis #19073794 Report a problem | ||
| 6/21/2016 | Listing removed | $2,000+0.1%$1/sqft |
Source: Circa Properties, Inc. #16039904 Report a problem | ||
| 5/2/2015 | Listing removed | $1,999$1/sqft |
Source: Upper End Properties #15018545 Report a problem | ||
| 4/10/2015 | Listed for rent | $1,999+2.5%$1/sqft |
Source: Upper End Properties #15018545 Report a problem | ||
| 5/4/2013 | Listing removed | $1,950$1/sqft |
Source: Upper End Property Management #13014962 Report a problem | ||
| 3/21/2013 | Listed for rent | $1,950+4%$1/sqft |
Source: Upper End Properties Report a problem | ||
| 4/18/2012 | Listing removed | $1,875$1/sqft |
Source: Upper End Properties LLC #11054750 Report a problem | ||
| 1/27/2012 | Price change | $1,875-5.1%$1/sqft |
Source: Upper End Properties LLC #11054750 Report a problem | ||
| 11/17/2011 | Listed for rent | $1,975$1/sqft |
Source: Upper End Properties Report a problem | ||
| 5/27/2010 | Listing removed | $337,000$191/sqft |
Source: South County Office #307 Report a problem | ||
| 5/1/2010 | Listed for sale | $337,000$191/sqft |
Source: South County Office #307 Report a problem | ||
Public tax history
| Year | Property taxes | Tax assessment |
|---|---|---|
| 2025 | $5,268 +3.1% | $64,010 +5.4% |
| 2024 | $5,110 +5.1% | $60,710 |
| 2023 | $4,860 +4% | $60,710 +8.1% |
| 2022 | $4,671 +0.1% | $56,170 |
| 2021 | $4,664 +6.5% | $56,170 +5.4% |
| 2020 | $4,379 | $53,310 |
| 2019 | $4,379 | $53,310 +26.3% |
| 2018 | $4,379 +22.3% | $42,200 |
| 2017 | $3,581 +8.1% | $42,200 +7.7% |
| 2016 | $3,314 +10.3% | $39,200 |
| 2015 | $3,003 +6.8% | $39,200 +6.1% |
| 2014 | $2,812 | $36,940 +0.6% |
| 2013 | $2,812 | $36,710 -24.8% |
| 2012 | -- | $48,790 |
| 2011 | -- | $48,790 |
| 2010 | -- | $48,790 -3.1% |
| 2009 | $3,376 +0.7% | $50,370 |
| 2008 | $3,353 | $50,370 -2.2% |
| 2007 | $3,353 | $51,490 +2.6% |
| 2006 | $3,353 +1% | $50,200 +4.7% |
| 2005 | $3,318 | $47,960 +111.6% |
| 2004 | -- | $22,670 |
Find assessor info on the county website
Neighborhood: Central West End
Nearby homes
- $--3 bd4 ba2.2k sqft4204 Westminster Pl, Saint Louis, MO 63108Sold

- $356,300-- bd1 ba1.7k sqft4212 Westminster Pl, Saint Louis, MO 63108Off Market
- $--3 bd3 ba1.7k sqft4216 Westminster Pl, Saint Louis, MO 63108Sold

- $--3 bd3 ba1.7k sqft4200 Westminster Pl, Saint Louis, MO 63108Sold
- $760-- bd-- ba-- sqft4200A Westminster Pl, Saint Louis, MO 63108Off Market
- $357,300-- bd1 ba1.7k sqft4220 Westminster Pl, Saint Louis, MO 63108Off Market
- $449,2002 bd4 ba2.3k sqft4224 Westminster Pl, Saint Louis, MO 63108Off Market
- $--3 bd4 ba2.8k sqft4211 McPherson Ave, Saint Louis, MO 63108Sold
Nearby schools
GreatSchools rating
- 2/10Cole Elementary SchoolGrades: PK-8Distance: 0.5 mi
- 1/10Sumner High SchoolGrades: 9-12Distance: 1.2 mi
Schools provided by the listing agent
- Elementary: Hickey Elem.
- Middle: Yeatman-Liddell Middle School
- High: Sumner High
Source: MARIS. This data may not be complete. We recommend contacting the local school district to confirm school assignments for this home.
Get a cash offer in 3 minutes
Find out how much your home could sell for in as little as 3 minutes with a no-obligation cash offer.
Estimated market value
$422,400
Get a cash offer in 3 minutes
Find out how much your home could sell for in as little as 3 minutes with a no-obligation cash offer.
Estimated market value
$422,400
- Missouri
- Saint Louis City
- Saint Louis
- 63108
- Central West End
- 4208 Westminster Pl
Nearby cities
Nearby neighborhoods
Nearby zip codes
Other Saint Louis Topics
