Skip main navigation
Under contract
  • Price cut: $4K (6/20)
    $125,000

    4208 Winding Moss Trl APT 102, Tampa, FL 33613

    2beds
    912sqft
    : 
    Loading
    Get pre-qualified
    Condominium
    Built in 1983
    -- sqft lot
    $-- Zestimate®
    $137/sqft
    $600/mo HOA

    What's special

    Cozy fireplace
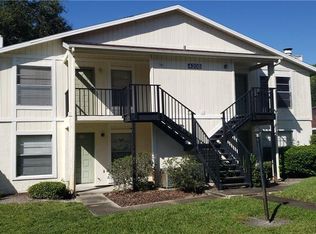
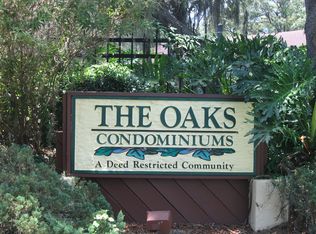
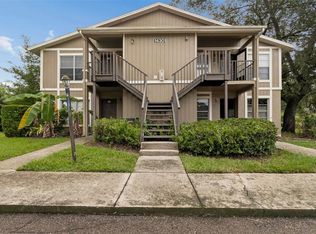
    Under contract-accepting backup offers. Virtually Staged. Recent price reduction! Welcome to The Oaks, a well maintained and professionally managed condominium community, offering a fantastic location, great amenities and amazing value. This updated 912 square foot unit features two bedrooms with two full bathrooms, an open living room/dining room combination with cozy fireplace, full size washer and dryer and a convenient first floor, corner location. As a bonus, this unit is located steps from the community pool and tennis courts. Recent updates include a 2025 dishwasher, 2025 water heater and newer dryer. The Oaks is located in the the heart of the USF community and offers quick access to USF, Morsani Health Center, James Haley VA Hospital, Busch Gardens and more. Access to major interstates I-275 and I-75 are minutes away. This unit offers a fantastic opportunity for resident owners and investors as plans for a major mixed use development project takes shape next to The Oaks (former USF golf course)!
    115 days
    |
    358
    |
    16
    |

    Zillow last checked:

    Listing updated:

    Listed by:

    Mike Hydorn 813-335-5241,

    KELLER WILLIAMS TAMPA PROPERTIES 813-264-7754

    Source: Stellar MLS,MLS#: TB8489466MLS LogoOriginating MLS: Suncoast Tampa

      Facts & features

      Interior

      Bedrooms & bathrooms
      • Bedrooms: 2
      • Bathrooms: 2
      • Full bathrooms: 2
      Primary bedroom
      • Features: Walk-In Closet(s)
      • Level: First
      • Area: 165 Square Feet
      • Dimensions: 15x11
      Bedroom 2
      • Features: Built-in Closet
      • Level: First
      • Area: 108 Square Feet
      • Dimensions: 12x9
      Kitchen
      • Level: First
      • Area: 56 Square Feet
      • Dimensions: 8x7
      Living room
      • Level: First
      • Area: 242 Square Feet
      • Dimensions: 22x11
      Heating
      • Central
      Cooling
      • Central Air
      Appliances
      • Included: Dishwasher, Dryer, Microwave, Range, Refrigerator, Washer
      • Laundry: Laundry Closet
      Features
      • Ceiling Fan(s), Living Room/Dining Room Combo, Thermostat, Walk-In Closet(s)
      • Flooring: Ceramic Tile, Luxury Vinyl
      • Has fireplace: Yes
      • Fireplace features: Wood Burning
      Interior area
      • Total structure area: 1,008
      • Total interior livable area: 912 sqft
      Video & virtual tour

      Property

      Features
      • Levels: One
      • Stories: 1
      • Exterior features: Lighting, Sidewalk
      Lot
      • Size: 4 Square Feet
      Details
      • Parcel number: U0428191FI00000200009.0
      • Zoning: SPI-UC-3
      • Special conditions: None

      Construction

      Type & style
      • Home type: Condo
      • Property subtype: Condominium
      Materials
      • Block
      • Foundation: Slab
      • Roof: Shingle
      Condition
      • New construction: No
      • Year built: 1983

      Utilities & green energy

      • Sewer: Public Sewer
      • Water: Public
      • Utilities for property: Public

      Community & HOA

      Community
      • Features: Buyer Approval Required, Community Mailbox, Gated Community - No Guard, Pool, Tennis Court(s)
      • Pet fee: $0 monthly
      • Subdivision: THE OAKS UNIT VI A CONDO
      HOA
      • Has HOA: Yes
      • Services included: Common Area Taxes, Community Pool, Reserve Fund, Maintenance Structure, Maintenance Grounds, Manager, Pool Maintenance, Private Road, Recreational Facilities, Sewer, Trash, Water
      • HOA fee: $600 monthly
      • HOA name: Condominium Associates / Peggy Stiener
      • HOA phone: 727-573-9300
      Location
      • Region: Tampa

      Financial & listing details

      • Price per square foot: $137/sqft
      • Tax assessed value: $125,738
      • Annual tax amount: $1,871
      • Date on market: 3/27/2026
      • Cumulative days on market: 521 days
      • Listing terms: Cash,Conventional
      • Ownership: Condominium
      • Total actual rent: 0
      • Road surface type: Asphalt

        Estimated market value

        Not available

        Estimated sales range

        Not available

        Not available

        Price history

        DateEventPrice
        7/10/2026Contingent$125,000$137/sqft
        Source: Stellar MLS #TB8489466 Report a problem
        6/20/2026Price change$125,000-3.1%$137/sqft
        Source: Stellar MLS #TB8489466 Report a problem
        4/26/2026Price change$129,000-2.3%$141/sqft
        Source: Stellar MLS #TB8489466 Report a problem
        3/27/2026Listed for sale$132,000-4.3%$145/sqft
        Source: Stellar MLS #TB8489466 Report a problem
        3/21/2026Listing removed$137,900$151/sqft
        Source: Stellar MLS #TB8340962 Report a problem
        1/21/2026Price change$137,900-3.5%$151/sqft
        Source: Stellar MLS #TB8340962 Report a problem
        10/25/2025Price change$142,900-4.7%$157/sqft
        Source: Stellar MLS #TB8340962 Report a problem
        5/28/2025Price change$150,000-6.3%$164/sqft
        Source: Stellar MLS #TB8340962 Report a problem
        2/7/2025Listed for sale$160,000+310.3%$175/sqft
        Source: Stellar MLS #TB8340962 Report a problem
        8/3/2011Sold$39,000-9.3%$43/sqft
        Source: Public Record Report a problem
        3/22/2011Listed for sale$43,000-14%$47/sqft
        Source: Tampa/New Tampa #T2463159 Report a problem
        9/4/2010Listing removed$50,000$55/sqft
        Source: CENTURY 21 Shaw Realty Group #T2399336 Report a problem
        8/12/2010Listed for sale$50,000$55/sqft
        Source: CENTURY 21 Shaw Realty Group #T2399336 Report a problem

        Public tax history

        YearProperty taxesTax assessment
        2025$1,871 +10.6%$87,758 +10%
        2024$1,691 +9.3%$79,780 +10%
        2023$1,548 +15.4%$72,527 +10%
        2022$1,341 +13.9%$65,934 +10%
        2021$1,178 +5.1%$59,940 +10%
        2020$1,121 +7.1%$54,491 +10%
        2019$1,046 $49,537 -14.4%
        2018$1,046 +4.5%$57,858 +31.5%
        2017$1,001 +15.2%$43,990 +18.2%
        2016$869 +10.7%$37,218 +9.5%
        2015$784 +12.7%$33,994 +10%
        2014$696 $30,904 +10%
        2013$696 +19.8%$28,095 +10%
        2012$581 -3.4%$25,541 -1.3%
        2011$601 -22.9%$25,873 -25.9%
        2010$780 -27.9%$34,903 -29.8%
        2009$1,082 -36.6%$49,713 -38%
        2008$1,706 +1.9%$80,241 +0.6%
        2007$1,674 -9.1%$79,758 -0.7%
        2006$1,841 +39.6%$80,319 +46.6%
        2005$1,319 $54,789 +0.3%
        2004-- $54,602 +31.7%
        2003-- $41,451 +16.1%
        2002-- $35,710
        2001-- $35,710
        2000$930 $35,710
        Find assessor info on the county website

        Monthly payment

        Est. payment

        Payment breakdown

        Explore the cost of this home by adjusting the details. Changes won't be saved.
        All calculations are estimates and provided by Zillow, Inc. for informational purposes only. Actual amounts may vary.
        HOA fees may include property taxes on listings classified as Co-Ops. Contact the listing agent and/or owner for fee details.
        Mortgage interest rates are dependent on a number of factors, including credit score, down payment, and repayment length. Interest rate data provided by Zillow Group Marketplace, Inc. as of 1/1/1970 from various mortgage lenders with which we have lead or other similar arrangements; the Estimated Payment is an average of those rates.
        See how much you could borrow to make a competitive offer.

        Climate risks

        Neighborhood: 33613

        Getting around

        36 / 100
        Car-Dependent
        23 / 100
        Minimal Transit
        60 / 100
        Bikeable

        Nearby schools

        GreatSchools rating

        A local agent can set up tours, give advice and negotiate with sellers.

        A local lender can help you make sure your offer is ready when you are.

        Browse local experts

        Similar homes