Welcome Home to this Beautiful, One of a Kind, Acadian! The charming front porch leads you into an updated and elegant home . This hidden gem is secluded from the hustle and bustle while still convenient to all your needs. This home boasts a gas/wood fireplace in the living room, formal dining area and a large den . It features a large open kitchen with a large gas stove and a wet bar with an ice maker. A mudroom complete with 1/2 bath ensures no one ever needs to track dirt in the house again! Outside- go onto the spacious deck overlooking a large backyard that backs up to pastures ensuring a private setting. The covered cabana next to the water feature pond is a great spot to relax or entertain friends. Large WORKSHOP, with electricity, is a big enough space that you can have a she-shed and a man cave. Additional storage area behind workshop for lawn equipment, and anything else you do not want in your workshop area. NEW ROOF. Versatile home for entertaining inside or out, or just enjoying it by yourself. Seller is leaving refrigerator, washer/dryer, playset and all mounted tvs at no value.
Sold
Price Unknown
42084 Wild Willow Ln, Prairieville, LA 70769
3beds
2,140sqft
Single Family Residence, Residential
Built in ----
0.38 Acres Lot
$346,900 Zestimate®
$--/sqft
$2,264 Estimated rent
Home value
$346,900
$330,000 - $364,000
$2,264/mo
Zestimate® history
Owner options
List your home for rent
$2,264/mo
Rent Zestimate®
Find your next renter with Zillow Rental Manager. Plus, with online applications, you can quickly screen prospective tenants – for free.
$2,264/mo
Rent Zestimate®
Refinance and save
Refinancing to a lower rate could help reduce your monthly payments and save thousands over the life of the loan.
Explore your selling options
Work with a Zillow partner agent
Leverage their expertise and Zillow's premium Showcase listings to get your home seen by more buyers.
Get startedList with your own agent
Get your home in front of millions of buyers by listing it on Zillow.
Learn how to do itSell it yourself
Take full control of how buyers see your home on Zillow by listing For Sale by Owner (FSBO).
List your homeWhat's special
Large denFormal dining areaLarge workshopNew roofSpacious deckLarge backyardCovered cabana
Zillow last checked:
Listing updated:
Listed by:
Cathy Chifici,
Property First Realty Group
Bought with:
Lauren Whitman, 0995685040
Ritter Properties, LLC.
Source: ROAM MLS,MLS#: 2024000196
Facts & features
Interior
Bedrooms & bathrooms
- Bedrooms: 3
- Bathrooms: 3
- Full bathrooms: 2
- Partial bathrooms: 1
Rooms
- Room types: Bathroom, Dining Room, Kitchen, Primary Bathroom, Primary Bedroom, Living Room, Bedroom, Office
Primary bedroom
- Features: En Suite Bath
- Level: First
- Area: 180
- Dimensions: 15 x 12
Bedroom 1
- Level: Second
- Area: 143
- Dimensions: 13 x 11
Bedroom 2
- Level: Second
- Area: 169
- Dimensions: 13 x 13
Primary bathroom
- Features: Double Vanity, Multi Head Shower, Separate Shower, Soaking Tub
- Level: First
- Area: 130
- Dimensions: 13 x 10
Bathroom 1
- Level: First
- Area: 24
- Dimensions: 6 x 4
Bathroom 2
- Level: Second
- Area: 48
- Dimensions: 6 x 8
Dining room
- Level: First
- Area: 144
- Dimensions: 12 x 12
Kitchen
- Features: Counters Solid Surface, Stone Counters
- Level: First
- Area: 182
- Dimensions: 14 x 13
Living room
- Level: First
- Area: 234
- Dimensions: 18 x 13
Office
- Level: Second
- Area: 36
- Dimensions: 12 x 3
Heating
- Central
Cooling
- Central Air
Appliances
- Included: Gas Stove Con, Ice Maker, Dryer, Washer, Dishwasher, Disposal, Microwave, Range/Oven
- Laundry: Inside, Mud Room
Features
- Ceiling 9'+, Computer Nook, Crown Molding, High Speed Internet, Wet Bar
- Flooring: Carpet, Cork, Other
- Windows: Window Treatments
- Attic: Attic Access
- Number of fireplaces: 1
- Fireplace features: Wood Burning
Interior area
- Total structure area: 2,381
- Total interior livable area: 2,140 sqft
Property
Parking
- Total spaces: 2
- Parking features: 2 Cars Park, Carport
- Has carport: Yes
Features
- Stories: 1
- Patio & porch: Deck, Porch
- Exterior features: Outdoor Kitchen
- Fencing: Wood
Lot
- Size: 0.38 Acres
- Dimensions: 185 x 90
Details
- Additional structures: Cabana, Storage, Workshop
- Parcel number: 20025335
- Special conditions: Standard
Construction
Type & style
- Home type: SingleFamily
- Architectural style: Acadian
- Property subtype: Single Family Residence, Residential
Materials
- Fiber Cement, Frame
- Foundation: Pillar/Post/Pier
- Roof: Metal
Condition
- New construction: No
Utilities & green energy
- Gas: Atmos
- Sewer: Septic Tank
- Water: Public
- Utilities for property: Cable Connected
Community & HOA
Community
- Security: Smoke Detector(s)
- Subdivision: Rural Tract (no Subd)
Location
- Region: Prairieville
Financial & listing details
- Tax assessed value: $298,400
- Annual tax amount: $2,987
- Date on market: 1/4/2024
- Listing terms: Cash,Conventional,FHA,VA Loan
Price history
| Date | Event | Price |
|---|---|---|
| 2/9/2024 | Sold | -- |
Source:  ROAM MLS #2024000196 Report a problem ROAM MLS #2024000196 Report a problem | ||
| 1/8/2024 | Pending sale | $320,000$150/sqft |
Source: ROAM MLS #2024000196 Report a problem | ||
| 1/4/2024 | Listed for sale | $320,000+12.3%$150/sqft |
Source: ROAM MLS #2024000196 Report a problem | ||
| 1/6/2021 | Sold | -- |
Source: ROAM MLS #2020011950 Report a problem | ||
| 11/30/2020 | Pending sale | $284,900$133/sqft |
Source: Keller Williams Realty Premier Partners #2020011950 Report a problem | ||
| 11/10/2020 | Price change | $284,900-1.8%$133/sqft |
Source: Keller Williams Realty Premier Partners #2020011950 Report a problem | ||
| 8/8/2020 | Price change | $290,000-3.3%$136/sqft |
Source: Keller Williams Realty Premier Partners #2020011950 Report a problem | ||
| 7/28/2020 | Listed for sale | $300,000-10.4%$140/sqft |
Source: Keller Williams Realty Premier Partners #2020011950 Report a problem | ||
| 1/8/2016 | Listing removed | $335,000$157/sqft |
Source: Owner Report a problem | ||
| 10/6/2015 | Listed for sale | $335,000$157/sqft |
Source: Owner Report a problem | ||
| 4/6/2010 | Sold | -- |
Source: Agent Provided Report a problem | ||
Public tax history
| Year | Property taxes | Tax assessment |
|---|---|---|
| 2025 | $2,987 -1.8% | $29,840 |
| 2024 | $3,041 +16.1% | $29,840 +16.4% |
| 2023 | $2,619 +0% | $25,640 |
| 2022 | $2,619 +0% | $25,640 |
| 2021 | $2,619 +174.6% | $25,640 +54.6% |
| 2020 | $954 -45.6% | $16,590 |
| 2019 | $1,753 +1.1% | $16,590 |
| 2018 | $1,734 +82.5% | $16,590 +5.7% |
| 2017 | $950 +11% | $15,690 |
| 2015 | $856 -48.1% | $15,690 |
| 2014 | $1,649 | $15,690 |
| 2013 | $1,649 +1% | $15,690 |
| 2012 | $1,633 -0.2% | $15,690 |
| 2011 | $1,636 | $15,690 |
| 2010 | $1,636 +0% | $15,690 |
| 2009 | $1,636 | $15,690 |
| 2008 | $1,636 +2373.9% | $15,690 +2313.8% |
| 2007 | $66 | $650 |
Find assessor info on the county website
Neighborhood: 70769
Nearby homes
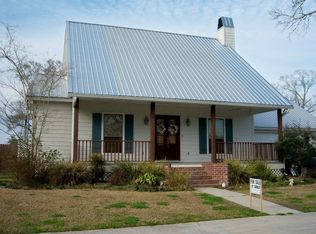
- $334,3004 bd2 ba2k sqft42094 Wild Willow Ln, Prairieville, LA 70769Off Market
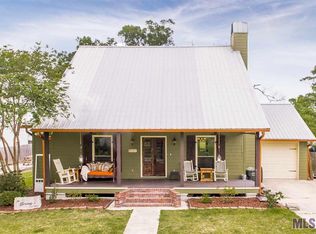
- $332,7003 bd2 ba1.8k sqft42066 Wild Willow Ln, Prairieville, LA 70769Off Market
- $858,0006 bd5 ba4.5k sqft16372 Joe Severio Rd, Prairieville, LA 70769Off Market
- $13,8004 Square Feet16394 Joe Sevario Rd, Prairieville, LA 70769Off Market

- $544,7003 bd2 ba1.9k sqft42078 Jamie Rd, Prairieville, LA 70769Off Market
- $718,1004 bd4 ba3k sqft42032 Wild Willow Ln, Prairieville, LA 70769Off Market
- $751,4005 bd5 ba3.4k sqft16358 Joe Sevario Rd, Prairieville, LA 70769Off Market
- $--5 bd4 ba3.8k sqft16372 Joe Sevario Rd, Prairieville, LA 70769Sold
Nearby schools
GreatSchools rating
- 10/10Galvez Primary SchoolGrades: PK-5Distance: 1 mi
- 7/10Galvez Middle SchoolGrades: 6-8Distance: 0.4 mi
- NAPrairieville High SchoolGrades: 9-12Distance: 2 mi
Schools provided by the listing agent
- District: Ascension Parish
Source: ROAM MLS. This data may not be complete. We recommend contacting the local school district to confirm school assignments for this home.
Get a cash offer in 3 minutes
Find out how much your home could sell for in as little as 3 minutes with a no-obligation cash offer.
Estimated market value
$346,900
Get a cash offer in 3 minutes
Find out how much your home could sell for in as little as 3 minutes with a no-obligation cash offer.
Estimated market value
$346,900
- Louisiana
- Ascension Parish
- Prairieville
- 70769
- 42084 Wild Willow Ln
Nearby cities
Nearby zip codes
Other Prairieville Topics
