Open House, Sunday, Sept 1st from 1 pm to 3 pm. Charming Ranch Home with Incredible Finished Basement and Modern Amenities! Welcome to your dream home! This stunning 1,900 square foot ranch offers the perfect blend of comfort, style, and functionality. With a side-turned 2.5 car garage and a beautifully finished basement, this home is designed for those who appreciate space and quality craftsmanship. Step into a cook’s paradise in the kitchen, featuring gleaming granite countertops, maple cabinets, a bright skylight, and hardwood floors that flow seamlessly throughout the open concept living areas. The kitchen is a chef’s delight, boasting more cabinets than you could ever need, perfect for all your culinary creations. The great room is the heart of the home, complete with a cozy gas fireplace. From the dine-in kitchen access your raised deck, then step down onto the patio and into your private backyard oasis. (jacuzzi wiring set up on patio) The primary bedroom features a walk in closest, a bathroom suite and a door wall, providing direct access to the serene outdoors. But the surprises don’t stop there—head downstairs to the finished basement, where you’ll find additional living space, an extra bedroom, a wet bar, and a convenient half bath. The basement also includes a workbench and plenty of storage, making it the perfect space for hobbies and relaxation. The great room and basement both have surround sound set up and the exterior of the home is wired for speakers too. The property is also equipped with inground sprinklers in both the front and rear, keeping your lawn lush and green all season long. As an added bonus, there’s a roughed-in bonus room above the insulated garage, ready for your finishing touches. This home has it all—space, style, and modern conveniences. Don’t miss out on this incredible opportunity! Contact us today to schedule your private showing and experience all that this home has to offer. Updates include: High efficiency furnace, only 1 1/2 years old and water backed up sump pump All appliances are included. All information is deemed reliable but not guaranteed. Equal Housing Opportunity.
Sold for $441,500
$441,500
42086 Brianna Dr, Clinton Township, MI 48038
3beds
3,100sqft
Single Family Residence
Built in 1993
9,147 Square Feet Lot
$471,200 Zestimate®
$142/sqft
$3,064 Estimated rent
Home value
$471,200
$448,000 - $495,000
$3,064/mo
Zestimate® history
Owner options
List your home for rent
$3,064/mo
Rent Zestimate®
Find your next renter with Zillow Rental Manager. Plus, with online applications, you can quickly screen prospective tenants – for free.
$3,064/mo
Rent Zestimate®
Refinance and save
$2,902/mo
Est. payment
Refinancing to a lower rate could help reduce your monthly payments and save thousands over the life of the loan.
$2,902/mo
Est. payment
Explore your selling options
Work with a Zillow partner agent
Leverage their expertise and Zillow's premium Showcase listings to get your home seen by more buyers.
Get startedList with your own agent
Get your home in front of millions of buyers by listing it on Zillow.
Learn how to do itSell it yourself
Take full control of how buyers see your home on Zillow by listing For Sale by Owner (FSBO).
List your homeWhat's special
Zillow last checked:
Listing updated:
Listed by:
Kevin Higgins 586-201-0388,
Berkshire Hathaway HomeServices Kee Realty SCS
Bought with:
Brennan A Sanger, 6501388456
Berkshire Hathaway HomeServices Kee Realty New Ba
Source: MiRealSource,MLS#: 50153278 Originating MLS: MiRealSource
Originating MLS: MiRealSourceFacts & features
Interior
Bedrooms & bathrooms
- Bedrooms: 3
- Bathrooms: 3
- Full bathrooms: 2
- 1/2 bathrooms: 1
Rooms
- Room types: Laundry, Great Room, First Flr Lavatory, Master Bathroom
Bedroom 1
- Features: Wood
- Level: First
- Area: 210
- Dimensions: 15 x 14
Bedroom 2
- Features: Carpet
- Level: First
- Area: 143
- Dimensions: 13 x 11
Bedroom 3
- Features: Carpet
- Level: First
- Area: 130
- Dimensions: 13 x 10
Bathroom 1
- Features: Wood
- Level: First
- Area: 20
- Dimensions: 5 x 4
Bathroom 2
- Features: Other
- Level: First
- Area: 20
- Dimensions: 5 x 4
Great room
- Level: First
- Area: 420
- Dimensions: 21 x 20
Kitchen
- Features: Wood
- Level: First
- Area: 312
- Dimensions: 24 x 13
Heating
- Forced Air, Natural Gas
Cooling
- Central Air
Appliances
- Included: Dishwasher, Dryer, Microwave, Range/Oven, Refrigerator, Washer, Gas Water Heater
- Laundry: First Floor Laundry
Features
- Cathedral/Vaulted Ceiling, Sump Pump, Eat-in Kitchen
- Flooring: Hardwood, Wood, Carpet, Other
- Basement: Finished
- Number of fireplaces: 1
- Fireplace features: Gas, Great Room
Interior area
- Total structure area: 3,300
- Total interior livable area: 3,100 sqft
- Finished area above ground: 1,900
- Finished area below ground: 1,200
Property
Parking
- Total spaces: 2.5
- Parking features: Attached
- Attached garage spaces: 2.5
Features
- Levels: One
- Stories: 1
- Patio & porch: Patio
- Frontage type: Road
- Frontage length: 70
Lot
- Size: 9,147 Square Feet
- Dimensions: 70 x 133
Details
- Parcel number: 161108272009
- Zoning description: Residential
- Special conditions: Private
Construction
Type & style
- Home type: SingleFamily
- Architectural style: Ranch
- Property subtype: Single Family Residence
Materials
- Brick
- Foundation: Basement
Condition
- New construction: No
- Year built: 1993
Utilities & green energy
- Sewer: Public Sanitary
- Water: Public
- Utilities for property: Cable/Internet Avail.
Community & HOA
Community
- Subdivision: Andrews Knoll
HOA
- Has HOA: No
Location
- Region: Clinton Township
Financial & listing details
- Price per square foot: $142/sqft
- Tax assessed value: $471,200
- Annual tax amount: $5,637
- Date on market: 8/26/2024
- Cumulative days on market: 7 days
- Listing agreement: Exclusive Right To Sell
- Listing terms: Cash,Conventional,FHA,VA Loan
Price history
| Date | Event | Price |
|---|---|---|
| 9/17/2024 | Sold | $441,500-1.9%$142/sqft |
Source:  MiRealSource #50153278 Report a problem MiRealSource #50153278 Report a problem | ||
| 9/1/2024 | Pending sale | $450,000$145/sqft |
Source: MiRealSource #50153278 Report a problem | ||
| 8/31/2024 | Listed for sale | $450,000+100%$145/sqft |
Source: MiRealSource #50153278 Report a problem | ||
| 7/19/2012 | Sold | $225,000$73/sqft |
Source: MiRealSource #31101775 Report a problem | ||
Public tax history
| Year | Property taxes | Tax assessment |
|---|---|---|
| 2025 | $5,915 +4.9% | $235,600 +0.8% |
| 2024 | $5,639 +5.2% | $233,700 +11.8% |
| 2023 | $5,360 +2.8% | $209,000 +17.2% |
| 2022 | $5,213 +0.8% | $178,300 +6.4% |
| 2021 | $5,171 | $167,600 +4.9% |
| 2020 | $5,171 +6.5% | $159,800 +0.3% |
| 2019 | $4,855 +3% | $159,400 +6.1% |
| 2018 | $4,712 +2.2% | $150,200 +11.3% |
| 2017 | $4,609 | $134,900 |
| 2016 | -- | $134,900 +5.1% |
| 2015 | -- | $128,300 +15.6% |
| 2014 | -- | $111,000 +10% |
| 2011 | -- | $100,900 -3.5% |
| 2010 | -- | $104,600 -10.8% |
| 2009 | -- | $117,300 -10% |
| 2008 | -- | $130,300 -5.1% |
| 2007 | -- | $137,300 +3.4% |
| 2005 | -- | $132,800 +48.4% |
| 2001 | $2,942 +2.2% | $89,504 +3.2% |
| 2000 | $2,880 | $86,729 |
Find assessor info on the county website
Neighborhood: 48038
Nearby homes
- $416,200-- bd2 ba-- sqft42100 Brianna Dr, Clinton Township, MI 48038Off Market
- $490,100-- bd2 ba-- sqft42072 Brianna Dr, Clinton Township, MI 48038Off Market
- $457,3004 bd3 ba2.3k sqft42114 Brianna Dr, Clinton Township, MI 48038Off Market
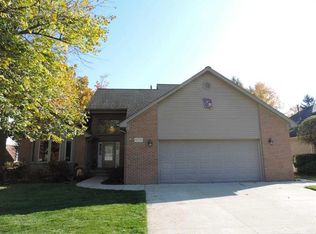
- $432,100-- bd2 ba-- sqft42093 Brianna Dr, Clinton Township, MI 48038Off Market
- $461,100-- bd2 ba-- sqft42107 Brianna Dr, Clinton Township, MI 48038Off Market
- $410,300-- bd2 ba-- sqft42101 Kyle Dr, Clinton Township, MI 48038Off Market
- $410,600-- bd3 ba-- sqft42121 Brianna Dr, Clinton Township, MI 48038Off Market
- $549,0004 bd2 ba-- sqft42079 Brianna Dr, Clinton Township, MI 48038Off Market
Nearby schools
GreatSchools rating
- 5/10Erie Elementary SchoolGrades: PK-5Distance: 0.4 mi
- 6/10Wyandot Middle SchoolGrades: 6-8Distance: 1.4 mi
- 6/10Chippewa Valley High SchoolGrades: 9-12Distance: 0.4 mi
Schools provided by the listing agent
- District: Chippewa Valley Schools
Source: MiRealSource. This data may not be complete. We recommend contacting the local school district to confirm school assignments for this home.
Get a cash offer in 3 minutes
Find out how much your home could sell for in as little as 3 minutes with a no-obligation cash offer.
Estimated market value
$471,200
Get a cash offer in 3 minutes
Find out how much your home could sell for in as little as 3 minutes with a no-obligation cash offer.
Estimated market value
$471,200
- Michigan
- Macomb County
- Clinton Township
- 48038
- 42086 Brianna Dr
Nearby cities
Nearby zip codes
Other Clinton Township Topics
- Apartments for Rent in 48038
- Houses for Sale in 48038
- Houses for Rent in 48038
- 48038 Real Estate
- Clinton Township Condos
- Houses for Sale in Clinton Township
- Newest Listings in Clinton Township
- Clinton Township Home Values
- Clinton Township Real Estate Agents
- Clinton Township Refinance
- Clinton Township Mortgage Rates
