Sunday 12-2pm open house. Buyer was approved but we just got notification that this buyer has been denied, so we are available!! Prepare to be impressed with the finishes and functionality of this beautiful Canton quad level home in popular Pickwick Village. You cannot beat the location, just north of Ford Rd and west of Haggerty. This friendly sub offers 2 park areas (north and south!) with walking paths, as well. This home is fully automated, from garage door, to front door, floodlight camera, home security system, smart light switches, everything can be easily managed from Alexa or Google. 4 spacious bedrooms and 2 full baths. The primary suite is spacious and has an updated ensuite. Beautiful hardwood and ceramic flooring. Kitchen includes granite counters. You will appreciate the fireplace in the family room on colder nights. This unique home provides you with 3 large gathering spaces, ensuring everyone has a space for recreation and relaxation. The lower level basement was recently finished. Updated carpet and paint. Spectacular fenced yard gives a park like setting vibe. The lovely patio with pergola will become your new happy place. Professionally landscaped. 2-car attached garage enters into a huge mudroom where you can easily keep everything organized and orderly – newer washer and dryer, too. Must see it to appreciate it!
Sold for $425,000
$425,000
42088 Greenwood Dr, Canton, MI 48187
4beds
2,604sqft
Single Family Residence
Built in 1974
7,405 Square Feet Lot
$426,700 Zestimate®
$163/sqft
$2,816 Estimated rent
Home value
$426,700
$397,000 - $461,000
$2,816/mo
Zestimate® history
Owner options
List your home for rent
$2,816/mo
Rent Zestimate®
Find your next renter with Zillow Rental Manager. Plus, with online applications, you can quickly screen prospective tenants – for free.
$2,816/mo
Rent Zestimate®
Refinance and save
$3,075/mo
Est. payment
Refinancing to a lower rate could help reduce your monthly payments and save thousands over the life of the loan.
$3,075/mo
Est. payment
Explore your selling options
Work with a Zillow partner agent
Leverage their expertise and Zillow's premium Showcase listings to get your home seen by more buyers.
Get startedList with your own agent
Get your home in front of millions of buyers by listing it on Zillow.
Learn how to do itSell it yourself
Take full control of how buyers see your home on Zillow by listing For Sale by Owner (FSBO).
List your homeWhat's special
Zillow last checked:
Listing updated:
Listed by:
Donna Sanford 248-245-9073,
Brookstone, Realtors LLC,
David Riemenschneider 248-245-9078,
Brookstone, Realtors LLC
Bought with:
Cain McGowan, 6501443463
DOBI Real Estate
DeAnna McGowan, 6501434385
DOBI Real Estate
Source: Realcomp II,MLS#: 20261033906
Facts & features
Interior
Bedrooms & bathrooms
- Bedrooms: 4
- Bathrooms: 2
- Full bathrooms: 2
Primary bedroom
- Level: Upper
- Area: 182
- Dimensions: 14 X 13
Bedroom
- Level: Upper
- Area: 100
- Dimensions: 10 X 10
Bedroom
- Level: Upper
- Area: 154
- Dimensions: 14 X 11
Bedroom
- Level: Lower
- Area: 143
- Dimensions: 13 X 11
Primary bathroom
- Level: Upper
- Area: 54
- Dimensions: 9 X 6
Other
- Level: Upper
- Area: 45
- Dimensions: 9 X 5
Dining room
- Level: Entry
- Area: 117
- Dimensions: 13 X 9
Family room
- Level: Lower
- Area: 299
- Dimensions: 23 X 13
Flex room
- Level: Basement
- Area: 345
- Dimensions: 23 X 15
Kitchen
- Level: Entry
- Area: 154
- Dimensions: 14 X 11
Laundry
- Level: Basement
- Area: 49
- Dimensions: 7 X 7
Living room
- Level: Entry
- Area: 216
- Dimensions: 18 X 12
Mud room
- Level: Lower
- Area: 210
- Dimensions: 15 X 14
Other
- Level: Entry
- Area: 48
- Dimensions: 8 X 6
Heating
- Forced Air, Natural Gas
Cooling
- Central Air
Appliances
- Included: Dishwasher, Disposal, Dryer, Free Standing Gas Range, Free Standing Refrigerator, Microwave, Washer
- Laundry: Electric Dryer Hookup, Laundry Room, Washer Hookup
Features
- Entrance Foyer
- Basement: Finished
- Has fireplace: Yes
- Fireplace features: Family Room, Gas
Interior area
- Total interior livable area: 2,604 sqft
- Finished area above ground: 2,004
- Finished area below ground: 600
Property
Parking
- Total spaces: 2
- Parking features: Two Car Garage, Attached, Electricityin Garage, Garage Faces Front, Garage Door Opener, Oversized
- Attached garage spaces: 2
Features
- Levels: Quad Level
- Entry location: GroundLevelwSteps
- Patio & porch: Patio
- Exterior features: Lighting
- Pool features: None
- Fencing: Back Yard,Fenced,Fencing Allowed
Lot
- Size: 7,405 Square Feet
- Dimensions: 60 x 120
Details
- Parcel number: 71041010071000
- Special conditions: Short Sale No,Standard
Construction
Type & style
- Home type: SingleFamily
- Architectural style: Contemporary,Split Level
- Property subtype: Single Family Residence
Materials
- Brick, Vinyl Siding
- Foundation: Basement, Poured
- Roof: Asphalt
Condition
- New construction: No
- Year built: 1974
Utilities & green energy
- Sewer: Public Sewer
- Water: Public
Community & HOA
Community
- Subdivision: PICKWICK VILLAGE SUB
HOA
- Has HOA: Yes
- HOA fee: $124 annually
Location
- Region: Canton
Financial & listing details
- Price per square foot: $163/sqft
- Tax assessed value: $147,335
- Annual tax amount: $5,995
- Date on market: 5/15/2026
- Cumulative days on market: 14 days
- Listing agreement: Exclusive Right To Sell
- Listing terms: Cash,Conventional,FHA
- Exclusions: Exclusion(s) Do Not Exist
Price history
| Date | Event | Price |
|---|---|---|
| 7/1/2026 | Sold | $425,000+6.3%$163/sqft |
Source:  Realcomp II #20261033906 Report a problem Realcomp II #20261033906 Report a problem | ||
| 6/1/2026 | Pending sale | $400,000$154/sqft |
Source: Realcomp II #20261033906 Report a problem | ||
| 5/15/2026 | Listed for sale | $400,000+7.2%$154/sqft |
Source: Realcomp II #20261033906 Report a problem | ||
| 5/24/2022 | Sold | $373,000+16.6%$143/sqft |
Source: Realcomp II #2220026758 Report a problem | ||
| 4/19/2022 | Pending sale | $320,000$123/sqft |
Source: Realcomp II #2220026758 Report a problem | ||
| 4/15/2022 | Listed for sale | $320,000+18.5%$123/sqft |
Source: Realcomp II #2220026758 Report a problem | ||
| 6/10/2020 | Sold | $270,000$104/sqft |
Source: Public Record Report a problem | ||
| 4/2/2020 | Sold | $270,000-1.1%$104/sqft |
Source: Agent Provided Report a problem | ||
| 11/15/2019 | Price change | $272,900-2.2%$105/sqft |
Source: EXP Realty of Plymouth-Canton #219104904 Report a problem | ||
| 10/24/2019 | Price change | $278,900-1.8%$107/sqft |
Source: EXP Realty of Plymouth-Canton #219104904 Report a problem | ||
| 10/11/2019 | Price change | $283,900-2.1%$109/sqft |
Source: EXP Realty of Plymouth-Canton #219104904 Report a problem | ||
| 9/16/2019 | Listed for sale | $289,900+25%$111/sqft |
Source: EXP Realty of Plymouth-Canton #219095417 Report a problem | ||
| 8/30/2005 | Sold | $232,000+12.1%$89/sqft |
Source: Public Record Report a problem | ||
| 2/16/2001 | Sold | $207,000+31.4%$79/sqft |
Source: Public Record Report a problem | ||
| 8/19/1997 | Sold | $157,500+10.9%$60/sqft |
Source: Public Record Report a problem | ||
| 4/11/1995 | Sold | $142,000+8.7%$55/sqft |
Source: Public Record Report a problem | ||
| 10/4/1994 | Sold | $130,600$50/sqft |
Source: Public Record Report a problem | ||
Public tax history
| Year | Property taxes | Tax assessment |
|---|---|---|
| 2025 | -- | $157,600 +15.8% |
| 2024 | -- | $136,100 +7.5% |
| 2023 | -- | $126,600 +5.4% |
| 2022 | -- | $120,100 +1.7% |
| 2021 | -- | $118,080 0% |
| 2020 | $3,419 +11% | $118,100 +4.5% |
| 2019 | $3,079 | $113,020 +11.5% |
| 2018 | $3,079 | $101,380 +2.4% |
| 2017 | -- | $99,000 -0.7% |
| 2016 | $2,808 | $99,700 +11.1% |
| 2015 | $2,808 -61.5% | $89,710 +18.1% |
| 2013 | $7,289 +159.6% | $75,960 -2.4% |
| 2010 | $2,808 | $77,820 -7.3% |
| 2009 | -- | $83,970 -11.9% |
| 2008 | -- | $95,270 -9.7% |
| 2007 | -- | $105,470 +2.3% |
| 2005 | -- | $103,060 +4% |
| 2003 | $958 -67.2% | $99,100 +7.8% |
| 2001 | $2,923 +20.8% | $91,930 +19.7% |
| 2000 | $2,420 | $76,822 |
Find assessor info on the county website
Neighborhood: 48187
Nearby homes
- $420,4004 bd2 ba2.1k sqft42102 Greenwood Dr, Canton, MI 48187Off Market
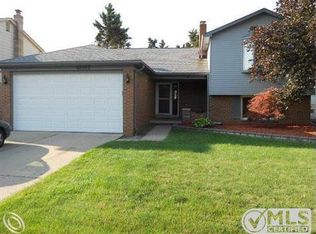
- $418,3004 bd3 ba2.2k sqft42074 Greenwood Dr, Canton, MI 48187Off Market
- $419,400-- bd3 ba2.5k sqft42116 Greenwood Dr, Canton, MI 48187Off Market
- $407,200-- bd2 ba2.5k sqft42060 Greenwood Dr, Canton, MI 48187Off Market
- $414,400-- bd2 ba2.3k sqft42149 Hartford Dr, Canton, MI 48187Off Market
- $369,2003 bd3 ba1.7k sqft42161 Hartford Dr, Canton, MI 48187Off Market
- $375,4004 bd2 ba2.6k sqft42137 Hartford Dr, Canton, MI 48187Off Market
- $365,200-- bd3 ba1.9k sqft42173 Hartford Dr, Canton, MI 48187Off Market
Nearby schools
GreatSchools rating
- 6/10Eriksson Elementary SchoolGrades: PK-5Distance: 0.8 mi
- 7/10Discovery Middle SchoolGrades: 6-8Distance: 1.5 mi
- 9/10Canton High SchoolGrades: 6-12Distance: 2.2 mi
Get a cash offer in 3 minutes
Find out how much your home could sell for in as little as 3 minutes with a no-obligation cash offer.
Estimated market value
$426,700
Get a cash offer in 3 minutes
Find out how much your home could sell for in as little as 3 minutes with a no-obligation cash offer.
Estimated market value
$426,700
- Michigan
- Wayne County
- Canton
- 48187
- 42088 Greenwood Dr
Nearby cities
Nearby zip codes
Other Canton Topics
