Skip main navigation
Pending
  • Price cut: $25.1K (6/19)
    $299,800

    4209 25th ST SW, LEHIGH ACRES, FL 33976

    3beds
    1,600sqft
    : 
    Loading
    Get pre-qualified
    Single Family Residence
    Built in 2024
    10,759 Square Feet Lot
    $296,100 Zestimate®
    $187/sqft
    $-- HOA

    What's special

    Contemporary cabinetryOpen lanaiLarge island with seatingQuartz countertopsLarge backyardSpacious master suiteOpen-concept floor plan
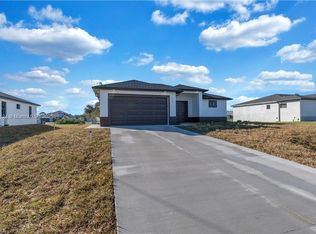
    Brand-new construction in one of Lehigh Acres' most desirable neighborhoods! This beautifully designed home offers 3 spacious bedrooms, a versatile den (perfect as a 4th bedroom or office), 2 full bathrooms, and a 2-car garage. The open-concept floor plan is ideal for both everyday living and entertaining. The modern kitchen features quartz countertops, stainless steel appliances, contemporary cabinetry, and a large island with seating. The spacious master suite includes a walk-in closet and a private en-suite bathroom with dual vanities and a walk-in shower. Upgrades throughout the home include imported tile flooring, elegant tray ceilings, energy-efficient LED lighting, and impact-resistant windows and doors for added safety and peace of mind. The den adds flexibility to the layout, offering space for remote work, guests, or a playroom. Enjoy outdoor living on the open lanai overlooking a large backyard with plenty of space to add a pool or customize your outdoor oasis. Conveniently located near Daniels Parkway, SR-82, shopping, dining, schools, and just a short drive to Fort Myers and Southwest Florida’s beautiful beaches. This move-in-ready home combines modern design, quality finishes, and everyday functionality—schedule your showing today!
    90 days
    |
    621
    |
    37
    |

    Zillow last checked:

    Listing updated:

    Listed by:

    Laura Rojas Rodriguez, LLC 561-460-0051,

    LPT Realty,LLC

    Source: SWFLMLS,MLS#: 225074044MLS LogoOriginating MLS: Naples

      Facts & features

      Interior

      Bedrooms & bathrooms
      • Bedrooms: 3
      • Bathrooms: 2
      • Full bathrooms: 2
      Rooms
      • Room types: Den - Study, Open Porch/Lanai, 3 Bedrooms Plus Den
      Dining room
      • Features: Dining - Family, Eat-in Kitchen
      Heating
      • Central
      Cooling
      • Ceiling Fan(s), Central Air
      Appliances
      • Included: Dishwasher, Microwave
      • Laundry: Inside
      Features
      • Built-In Cabinets, Pantry, Smoke Detectors, Tray Ceiling(s), Walk-In Closet(s), Den - Study, Laundry in Residence, Open Porch/Lanai
      • Flooring: Tile
      • Doors: Impact Resistant Doors
      • Windows: Impact Resistant Windows
      • Has fireplace: No
      Interior area
      • Total structure area: 2,103
      • Total interior livable area: 1,600 sqft

      Property

      Parking
      • Total spaces: 2
      • Parking features: Attached
      • Attached garage spaces: 2
      Features
      • Stories: 1
      • Patio & porch: Patio, Open Porch/Lanai
      • Has view: Yes
      • View description: Trees/Woods
      • Waterfront features: None
      Lot
      • Size: 10,759 Square Feet
      • Features: Dead End, Regular
      Details
      • Parcel number: 034526L403021.0060
      • Zoning: RS-1

      Construction

      Type & style
      • Home type: SingleFamily
      • Architectural style: Ranch
      • Property subtype: Single Family Residence
      Materials
      • Block, Stucco
      • Foundation: Concrete Block
      • Roof: Shingle
      Condition
      • New construction: Yes
      • Year built: 2024

      Utilities & green energy

      • Sewer: Septic Tank
      • Water: Well

      Community & HOA

      Community
      • Features: No Subdivision, Non-Gated
      • Security: Smoke Detector(s)
      • Subdivision: LEHIGH ACRES
      HOA
      • Has HOA: No
      • Amenities included: None
      Location
      • Region: Lehigh Acres

      Financial & listing details

      • Price per square foot: $187/sqft
      • Tax assessed value: $266,628
      • Annual tax amount: $780
      • Date on market: 10/7/2025
      • Lease term: CASH ONLY,FHA,Seller Pays Title,VA
      • Contingency: Financing

        Estimated market value

        $296,100

        $281,000 - $311,000

        $2,304/mo

        Price history

        DateEventPrice
        6/28/2026Pending sale$299,800$187/sqft
        Source: SWFLMLS #225074044 Report a problem
        6/19/2026Price change$299,800-7.7%$187/sqft
        Source: SWFLMLS #225074044 Report a problem
        11/20/2025Listed for sale$324,900$203/sqft
        Source: SWFLMLS #225074044 Report a problem
        11/12/2025Pending sale$324,900$203/sqft
        Source: SWFLMLS #225074044 Report a problem
        10/7/2025Price change$324,900-5.8%$203/sqft
        Source: SWFLMLS #225074044 Report a problem
        6/2/2025Price change$344,900+0%$216/sqft
        Source: SWFLMLS #225051982 Report a problem
        4/4/2025Price change$344,800-1.4%$216/sqft
        Source: SWFLMLS #224093712 Report a problem
        1/9/2025Price change$349,800-2.8%$219/sqft
        Source: SWFLMLS #224093712 Report a problem
        11/22/2024Listed for sale$359,900$225/sqft
        Source: SWFLMLS #224093712 Report a problem
        10/1/2024Listing removed$359,900-5.3%$225/sqft
        Source: SWFLMLS #224074183 Report a problem
        9/10/2024Listed for sale$379,900+1482.9%$237/sqft
        Source: SWFLMLS #224074183 Report a problem
        7/21/2023Sold$24,000-12.7%$15/sqft
        Source: Florida Gulf Coast MLS #223018233 Report a problem
        6/28/2023Pending sale$27,500$17/sqft
        Source: Florida Gulf Coast MLS #223018233 Report a problem
        4/23/2023Price change$27,500-8.3%$17/sqft
        Source: Florida Gulf Coast MLS #223018233 Report a problem
        3/9/2023Listed for sale$30,000-40%$19/sqft
        Source: Florida Gulf Coast MLS #223018233 Report a problem
        9/21/2005Sold$50,000$31/sqft
        Source: Public Record Report a problem

        Public tax history

        YearProperty taxesTax assessment
        2025$3,687 +372.2%$263,729 +3862.9%
        2024$781 +118.8%$6,655
        2023$357 +14.6%$6,655 +10%
        2022$311 +11.5%$6,050 +10%
        2021$279 +2.6%$5,500 +10%
        2020$272 +121.2%$5,000 +6.4%
        2019$123 $4,700 +6.8%
        2018$123 +11.2%$4,400 +9%
        2017$111 +6.4%$4,038 +6.3%
        2016$104 +7.6%$3,800 +13.1%
        2015$97 +5.3%$3,360 +23.8%
        2014$92 +24.9%$2,715 +4.4%
        2013$73 +8.9%$2,600 +8.3%
        2012$67 -3.5%$2,400 -4%
        2011$70 -12.1%$2,500 -16.7%
        2010$80 -22.5%$3,000 -33.3%
        2009$103 -48.8%$4,500 -59.8%
        2008$200 -47%$11,200 -49.5%
        2007$378 -46.6%$22,200 -47.1%
        2006$707 +752%$42,000 +1172.7%
        2004$83 +89.1%$3,300 +200%
        2003$44 +8%$1,100 +22.2%
        2002$41 $900 -25%
        2000-- $1,200

        Find assessor info on the county website

        Monthly payment

        Est. payment

        Payment breakdown

        Explore the cost of this home by adjusting the details. Changes won't be saved.
        All calculations are estimates and provided by Zillow, Inc. for informational purposes only. Actual amounts may vary.
        HOA fees may include property taxes on listings classified as Co-Ops. Contact the listing agent and/or owner for fee details.
        Mortgage interest rates are dependent on a number of factors, including credit score, down payment, and repayment length. Interest rate data provided by Zillow Group Marketplace, Inc. as of 1/1/1970 from various mortgage lenders with which we have lead or other similar arrangements; the Estimated Payment is an average of those rates.
        See how much you could borrow to make a competitive offer.

        Climate risks

        Neighborhood: 33976

        Getting around

        9 / 100
        Car-Dependent
        29 / 100
        Somewhat Bikeable

        Nearby schools

        GreatSchools rating

        A local agent can set up tours, give advice and negotiate with sellers.

        Browse local experts

        Similar homes

        Skip to the end of the carouselSkip to the beginning of the carousel