Beautiful 3-Bed, 2-Bath Home in Highland Ridge with Heated Pool and Spa – Your Private Oasis Awaits! Nestled in the highly sought-after Highland Ridge neighborhood, this charming 3-bedroom, 2-bathroom home offers the perfect blend of comfort, space, and privacy. From the moment you step inside, you'll be captivated by the open, airy layout and abundant natural light that flows throughout the home. The heart of the home is the open kitchen, with soaring ceilings that create an expansive feel, overlooking the spacious family room. Whether you’re entertaining or enjoying quiet time, this bright and inviting space is sure to impress. The adjacent breakfast nook offers a cozy spot for casual meals, while an additional room nearby provides endless possibilities for a sitting area or formal dining room. The master suite is a true retreat, featuring generous space for relaxation and comfort. The ensuite master bath offers a luxurious garden tub, walk-in shower, and double vanity, providing the perfect place to unwind after a long day. Step outside and experience the true highlight of this property: the expansive screened-in lanai. With a heated pool and spa, it’s the ideal spot for enjoying Florida’s sunshine year-round. Surrounded by lush plant life, the backyard offers maximum privacy, creating a serene outdoor oasis where you can entertain, relax, or take a refreshing dip. Conveniently located near a variety of shopping, dining, and entertainment options, this home also provides easy access to world-class beaches and all the best Florida has to offer. Whether you’re looking to enjoy a day at the beach or explore the local attractions, you’ll find everything you need just a short drive away. Don’t miss the opportunity to make this stunning property your own. Schedule a showing today and start living the Florida dream!
Sold for $465,000
$465,000
4209 32ND LANE E, BRADENTON, FL 34208
3beds
1,832sqft
Single Family Residence
Built in 2003
9,100 Square Feet Lot
$453,600 Zestimate®
$254/sqft
$3,163 Estimated rent
Home value
$453,600
$413,000 - $499,000
$3,163/mo
Zestimate® history
Owner options
List your home for rent
$3,163/mo
Rent Zestimate®
Find your next renter with Zillow Rental Manager. Plus, with online applications, you can quickly screen prospective tenants – for free.
$3,163/mo
Rent Zestimate®
Refinance and save
$3,156/mo
Est. payment
Refinancing to a lower rate could help reduce your monthly payments and save thousands over the life of the loan.
$3,156/mo
Est. payment
Explore your selling options
Work with a Zillow partner agent
Leverage their expertise and Zillow's premium Showcase listings to get your home seen by more buyers.
Get startedList with your own agent
Get your home in front of millions of buyers by listing it on Zillow.
Learn how to do itSell it yourself
Take full control of how buyers see your home on Zillow by listing For Sale by Owner (FSBO).
List your homeWhat's special
Zillow last checked:
Listing updated:
Listed by:
Eric Knight 941-735-3797,
JASON MITCHELL REAL ESTATE FLO 754-307-0607,
Ashley Knight,
JASON MITCHELL REAL ESTATE FLO
Bought with:
Jill French, 3255483
REAL BROKER, LLC
Source: Stellar MLS,MLS#: A4645394 Originating MLS: Suncoast Tampa
Originating MLS: Suncoast Tampa
Facts & features
Interior
Bedrooms & bathrooms
- Bedrooms: 3
- Bathrooms: 2
- Full bathrooms: 2
Rooms
- Room types: Family Room, Living Room, Utility Room
Primary bedroom
- Features: Walk-In Closet(s)
- Level: First
- Area: 234 Square Feet
- Dimensions: 13x18
Bathroom 2
- Features: Built-in Closet
- Level: First
- Area: 110 Square Feet
- Dimensions: 10x11
Bathroom 3
- Features: Built-in Closet
- Level: First
Family room
- Level: First
- Area: 247 Square Feet
- Dimensions: 13x19
Kitchen
- Features: Breakfast Bar
- Level: First
- Area: 200 Square Feet
- Dimensions: 10x20
Living room
- Level: First
- Area: 144 Square Feet
- Dimensions: 12x12
Heating
- Central
Cooling
- Central Air
Appliances
- Included: Dishwasher, Disposal, Dryer, Electric Water Heater, Microwave, Refrigerator, Washer
- Laundry: Inside, Laundry Room
Features
- Ceiling Fan(s), Eating Space In Kitchen, High Ceilings, Open Floorplan, Primary Bedroom Main Floor, Solid Surface Counters, Split Bedroom, Walk-In Closet(s)
- Flooring: Carpet, Ceramic Tile, Laminate
- Doors: Sliding Doors
- Windows: Blinds, Drapes, Rods, Window Treatments
- Has fireplace: No
Interior area
- Total structure area: 2,521
- Total interior livable area: 1,832 sqft
Property
Parking
- Total spaces: 2
- Parking features: Driveway, Garage Door Opener
- Attached garage spaces: 2
- Has uncovered spaces: Yes
Features
- Levels: One
- Stories: 1
- Patio & porch: Front Porch
- Exterior features: Irrigation System, Sprinkler Metered
- Has private pool: Yes
- Pool features: Child Safety Fence, Gunite, Heated, In Ground, Lighting, Screen Enclosure, Tile
- Has spa: Yes
- Spa features: Heated
Lot
- Size: 9,100 Square Feet
- Dimensions: 70 x 130
- Features: In County, Landscaped
- Residential vegetation: Mature Landscaping, Oak Trees, Trees/Landscaped, Wooded
Details
- Parcel number: 154106409
- Zoning: PDR
- Special conditions: None
Construction
Type & style
- Home type: SingleFamily
- Architectural style: Florida
- Property subtype: Single Family Residence
Materials
- Block, Stucco
- Foundation: Slab
- Roof: Shingle
Condition
- New construction: No
- Year built: 2003
Utilities & green energy
- Sewer: Public Sewer
- Water: Public
- Utilities for property: BB/HS Internet Available, Cable Connected, Sprinkler Meter, Street Lights
Community & HOA
Community
- Features: Deed Restrictions
- Pet fee: $0 monthly
- Subdivision: HIGHLAND RIDGE
HOA
- Has HOA: Yes
- HOA fee: $50 monthly
- HOA name: RealManage/Karen Krystofinski
- HOA phone: 866-473-2573
Location
- Region: Bradenton
Financial & listing details
- Price per square foot: $254/sqft
- Tax assessed value: $359,814
- Annual tax amount: $5,355
- Date on market: 3/27/2025
- Cumulative days on market: 227 days
- Listing terms: Cash,Conventional,FHA,VA Loan
- Ownership: Fee Simple
- Total actual rent: 0
- Road surface type: Asphalt
Price history
| Date | Event | Price |
|---|---|---|
| 5/30/2025 | Sold | $465,000$254/sqft |
Source:  Stellar MLS #A4645394 Report a problem Stellar MLS #A4645394 Report a problem | ||
| 5/14/2025 | Pending sale | $465,000$254/sqft |
Source: Stellar MLS #A4645394 Report a problem | ||
| 3/27/2025 | Listed for sale | $465,000-7%$254/sqft |
Source: Stellar MLS #A4645394 Report a problem | ||
| 2/8/2025 | Listing removed | $500,000$273/sqft |
Source: Stellar MLS #U8252721 Report a problem | ||
| 8/7/2024 | Listed for sale | $500,000+52%$273/sqft |
Source: Stellar MLS #U8252721 Report a problem | ||
| 12/31/2020 | Sold | $329,000+7.9%$180/sqft |
Source: Stellar MLS #A4483509 Report a problem | ||
| 11/27/2020 | Pending sale | $304,900$166/sqft |
Source: COLDWELL BANKER REALTY #A4483509 Report a problem | ||
| 11/24/2020 | Listed for sale | $304,900+8.9%$166/sqft |
Source: COLDWELL BANKER REALTY #A4483509 Report a problem | ||
| 8/8/2018 | Sold | $280,000+12.4%$153/sqft |
Source: Public Record Report a problem | ||
| 1/24/2017 | Sold | $249,100-0.3%$136/sqft |
Source: Public Record Report a problem | ||
| 12/6/2016 | Pending sale | $249,900$136/sqft |
Source: RE/MAX ALLIANCE GROUP #A4170035 Report a problem | ||
| 11/19/2016 | Listed for sale | $249,900+38.9%$136/sqft |
Source: RE/MAX ALLIANCE GROUP #A4170035 Report a problem | ||
| 7/27/2011 | Sold | $179,900-17.4%$98/sqft |
Source: Public Record Report a problem | ||
| 12/23/2003 | Sold | $217,700$119/sqft |
Source: Public Record Report a problem | ||
Public tax history
| Year | Property taxes | Tax assessment |
|---|---|---|
| 2025 | $4,913 -8.3% | $359,814 -7.8% |
| 2024 | $5,355 +1.4% | $390,102 +3% |
| 2023 | $5,280 +1.3% | $378,740 +3% |
| 2022 | $5,213 +26.3% | $367,709 +47.8% |
| 2021 | $4,128 +27.8% | $248,740 +6.1% |
| 2020 | $3,231 +1.8% | $234,424 +2.2% |
| 2019 | $3,174 | $229,395 +3.5% |
| 2018 | $3,174 +0.5% | $221,637 +44.4% |
| 2017 | $3,159 | $153,449 |
Find assessor info on the county website
Neighborhood: 34208
Nearby homes
- $502,2004 bd3 ba2.2k sqft4201 32nd Ln E, Bradenton, FL 34208Off Market
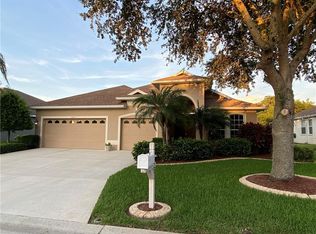
- $490,7004 bd2 ba2.4k sqft4215 32nd Ln E, Bradenton, FL 34208Off Market
- $530,0005 bd3 ba2.7k sqft4109 32nd Ln E, Bradenton, FL 34208Off Market
- $516,4004 bd3 ba2.5k sqft4219 32nd Ln E, Bradenton, FL 34208Off Market
- $482,4004 bd2 ba2.3k sqft4210 32nd Ln E, Bradenton, FL 34208Off Market
- $464,4004 bd3 ba2.7k sqft3214 42nd Ave E, Bradenton, FL 34208Off Market
- $403,3004 bd3 ba2.2k sqft4214 32nd Ln E, Bradenton, FL 34208Off Market
- $526,8004 bd3 ba2.3k sqft4204 34th St E, Bradenton, FL 34208Off Market
Nearby schools
GreatSchools rating
- 2/10Samoset Elementary SchoolGrades: PK-5Distance: 1.3 mi
- 4/10Braden River Middle SchoolGrades: 6-8Distance: 5.9 mi
- 4/10Braden River High SchoolGrades: 9-12Distance: 2.8 mi
Schools provided by the listing agent
- Elementary: Samoset Elementary
- Middle: Braden River Middle
- High: Braden River High
Source: Stellar MLS. This data may not be complete. We recommend contacting the local school district to confirm school assignments for this home.
Get a cash offer in 3 minutes
Find out how much your home could sell for in as little as 3 minutes with a no-obligation cash offer.
Estimated market value
$453,600
Get a cash offer in 3 minutes
Find out how much your home could sell for in as little as 3 minutes with a no-obligation cash offer.
Estimated market value
$453,600
- Florida
- Manatee County
- Bradenton
- 34208
- 4209 32ND LANE E
Nearby cities
Nearby neighborhoods
Nearby zip codes
Other Bradenton Topics
