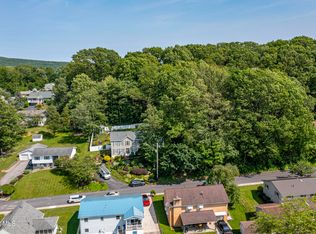
Lovely 2 story home in Highland Park Area on .25 acre. Built in 2003. 4 Bd, 2 1/2 bath.
1st floor family room with open floor plan, plus another family room with bar in the finished basement.
Master Suite with large Walk-In Closet and Master Bath (jetted tub). Beautiful landscaping. surrounds the house and can be enjoyed inside through the windows or outside on the deck or by the swing and play area. Pictures are worth a thousand words and the views from this house are picture perfect. This home has many extras and is move-in ready! Must-see!
Sold for $315,000
$315,000
4209 4th Ave, Altoona, PA 16602
4beds
2,166sqft
Single Family Residence
Built in 2003
0.25 Acres Lot
$342,600 Zestimate®
$145/sqft
$1,964 Estimated rent
Home value
$342,600
$325,000 - $360,000
$1,964/mo
Zestimate® history
Owner options
List your home for rent
$1,964/mo
Rent Zestimate®
Find your next renter with Zillow Rental Manager. Plus, with online applications, you can quickly screen prospective tenants – for free.
$1,964/mo
Rent Zestimate®
Refinance and save
$1,995/mo
Est. payment
Refinancing to a lower rate could help reduce your monthly payments and save thousands over the life of the loan.
$1,995/mo
Est. payment
Explore your selling options
Work with a Zillow partner agent
Leverage their expertise and Zillow's premium Showcase listings to get your home seen by more buyers.
Get startedList with your own agent
Get your home in front of millions of buyers by listing it on Zillow.
Learn how to do itSell it yourself
Take full control of how buyers see your home on Zillow by listing For Sale by Owner (FSBO).
List your homeWhat's special
Beautiful landscapingMaster suiteOpen floor planPlay areaMaster bath
Zillow last checked:
Listing updated:
Listed by:
Ellen Fiore 814-937-0062,
Coldwell Banker Town & Country R.E.
Bought with:
John Hill Real Estate
Source: AHAR,MLS#: 74633
Facts & features
Interior
Bedrooms & bathrooms
- Bedrooms: 4
- Bathrooms: 3
- Full bathrooms: 2
- 1/2 bathrooms: 1
Primary bedroom
- Description: Large Walk-In Closet
Bathroom 1
- Description: 1/2 Bathroom
- Level: Main
Bathroom 2
- Description: Ful Bath
Bathroom 3
- Description: Master Bathroom. Jetted Tub
Dining room
- Level: Main
Family room
- Description: Gas Fireplace
- Level: Main
Family room
- Description: Bar W/ Mini Fridge, Fireplace
- Level: Basement
Kitchen
- Description: Includes Appliances
- Level: Main
Laundry
- Level: Basement
Living room
- Description: Gas Fireplace
- Level: Main
Heating
- Forced Air, Natural Gas
Cooling
- Attic Fan, Window Unit(s)
Appliances
- Included: Dishwasher, Range, Microwave, Dryer, Disposal, Oven, Refrigerator, Washer
Features
- Ceiling Fan(s), Eat-in Kitchen, Walk-In Closet(s)
- Flooring: Vinyl, Carpet, Hardwood, Laminate
- Windows: Insulated Windows
- Basement: Finished
- Number of fireplaces: 3
- Fireplace features: Electric, Gas Starter, Insert
Interior area
- Total structure area: 2,166
- Total interior livable area: 2,166 sqft
- Finished area above ground: 2,166
Property
Parking
- Parking features: Additional Parking, Asphalt, Driveway
Features
- Levels: Two
- Patio & porch: Covered, Deck, Porch
- Exterior features: Lighting, Private Yard
- Pool features: None
- Fencing: None
- Has view: Yes
Lot
- Size: 0.25 Acres
- Features: Cleared, Sloped, Views
Details
- Additional structures: Shed(s)
- Parcel number: 1.1412453
- Special conditions: Other,See Remarks
- Other equipment: Dehumidifier
Construction
Type & style
- Home type: SingleFamily
- Architectural style: Traditional
- Property subtype: Single Family Residence
Materials
- Vinyl Siding
- Foundation: Block
- Roof: Pitched,Shingle
Condition
- Year built: 2003
Utilities & green energy
- Sewer: Public Sewer
- Water: Public
- Utilities for property: Cable Connected, Electricity Connected, Sewer Connected
Community & HOA
Community
- Subdivision: Highland Park
HOA
- Has HOA: No
Location
- Region: Altoona
Financial & listing details
- Price per square foot: $145/sqft
- Tax assessed value: $202,400
- Annual tax amount: $3,170
- Date on market: 5/7/2024
- Listing terms: Cash,Conventional
- Inclusions: washer, dryer, refrigerator, range/oven, dishwasher, microwave, disposal, window AC units (4), whole house fan
Price history
| Date | Event | Price |
|---|---|---|
| 6/28/2024 | Sold | $315,000-1.6%$145/sqft |
Source:  AHAR #74633 Report a problem AHAR #74633 Report a problem | ||
| 5/7/2024 | Listed for sale | $320,000$148/sqft |
Source: AHAR #74633 Report a problem | ||
Public tax history
| Year | Property taxes | Tax assessment |
|---|---|---|
| 2025 | -- | -- |
| 2024 | $3,421 +7.9% | $202,400 |
| 2023 | $3,170 +1.5% | $202,400 |
| 2022 | $3,123 | $202,400 |
| 2021 | $3,123 +0.1% | $202,400 |
| 2020 | $3,119 +5.3% | $202,400 |
| 2018 | $2,961 | $202,400 |
| 2017 | -- | $202,400 +1180.2% |
| 2016 | -- | $15,810 |
| 2015 | $506 | $15,810 |
| 2013 | -- | $15,810 |
| 2012 | -- | $15,810 |
Find assessor info on the county website
Neighborhood: Highland Park
Nearby homes
- $284,300-- bd-- ba1.4k sqft4233 4th Ave, Altoona, PA 16602Off Market
- $239,300-- bd-- ba-- sqft4201 4th Ave, Altoona, PA 16602Off Market
- $12,000-- bd-- ba-- sqft4221 4th Ave, Altoona, PA 16602Off Market
- $23,5000.25 Acres4221-4231 4th Ave, Altoona, PA 16602Lot/Land
- $---- bd-- ba-- sqft4214 4th Ave, Altoona, PA 16602Off Market
- $10,000-- bd-- ba-- sqft4136 3rd Ave, Altoona, PA 16602Sold
- $246,700-- bd-- ba-- sqft4212 4th Ave, Altoona, PA 16602Off Market
- $229,600-- bd-- ba-- sqft4218 4th Ave, Altoona, PA 16602Off Market
Nearby schools
GreatSchools rating
- 9/10Baker Elementary SchoolGrades: K-5Distance: 0.4 mi
- 5/10Altoona Area Jr High SchoolGrades: 6-8Distance: 2.1 mi
- 3/10Altoona Area High SchoolGrades: 6-12Distance: 2.1 mi


Get pre-qualified for a loan
At Zillow Home Loans, we can pre-qualify you in as little as 5 minutes with no impact to your credit score.An equal housing lender. NMLS #10287.
Nearby cities
Nearby neighborhoods
Nearby zip codes
Other Altoona Topics
