Skip main navigation
Sold for $967,500
  • $967,500

    4209 88th St, Bentonville, AR 72713

    4beds
    3,287sqft
    Farm, Single Family Residence
    Built in 2025
    0.26 Acres Lot
    $967,300 Zestimate®
    $294/sqft
    $3,916 Estimated rent

    Home value

    $967,300

    $909,000 - $1.03M

    $3,916/mo

    Zestimate® history
    Loading
    Loading...

    Owner options

    List your home for rent

    $3,916/mo

    Rent Zestimate®

    Find your next renter with Zillow Rental Manager. Plus, with online applications, you can quickly screen prospective tenants – for free.

    Learn more

    $3,916/mo

    Rent Zestimate®

    Refinance and save

    $5,950/mo

    Est. payment

    Refinancing to a lower rate could help reduce your monthly payments and save thousands over the life of the loan.

    See today's rates

    $5,950/mo

    Est. payment

    Explore your selling options

    Work with a Zillow partner agent

    Leverage their expertise and Zillow's premium Showcase listings to get your home seen by more buyers.

    Get started

    List with your own agent

    Get your home in front of millions of buyers by listing it on Zillow.

    Learn how to do it

    Sell it yourself

    Take full control of how buyers see your home on Zillow by listing For Sale by Owner (FSBO).

    List your home

    What's special

    Modern-day farmhouseSeparate showerExpansive windowsGenerous primary bedroomSpacious open floor planDeep vessel tubWood-trimmed vented hood
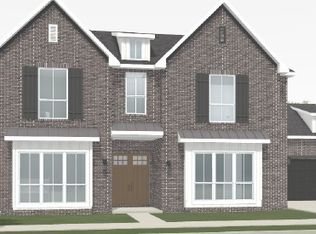
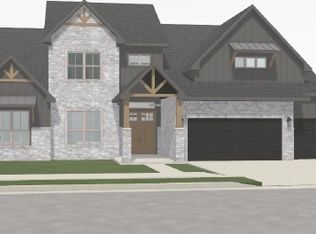
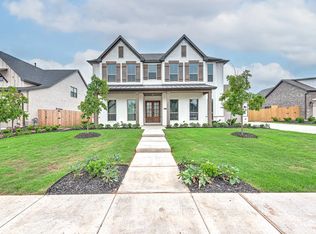
    Welcome to Evening Star!! Only 8 miles to WM Home Office & JB Hunt! Neighborhood has a Park, Pool, Clubhouse, and close to schools! Step inside this modern-day farmhouse to a spacious, open floor plan ideally suited for both daily living & entertaining. The LR showcases expansive windows, highlighted by an elegant FP. KIT has striking painted cabinetry, wood-trimmed vented hood, gold-accented hardware, and lg island w/a farmhouse sink providing ample workspace. The generous primary bedroom includes a substantial WIC, primary bathroom features dual vanities w/ a makeup area, a deep vessel tub, and a separate shower. A secondary main-floor bedroom has direct access to a Hollywood bath. Upstairs presents a sizable bonus area, two additional bedrooms, and two full bathrooms. Enjoy the impressive outdoor patio with a vaulted, beamed ceiling and gas fireplace. Additional amenities include a tankless water heater, epoxy flooring in the garage, and an exterior pad for trash cans. Refrigerator, washer & dryer are included.

    Zillow last checked:

    Listing updated:

    Listed by:

    Martha Haguewood mhaguewood@lindsey.com,

    Lindsey & Associates Inc

    Bought with:

    Redman Team

    Engel & Volkers Bentonville

    Source: ArkansasOne MLS,MLS#: 1326126MLS LogoOriginating MLS: Northwest Arkansas Board of REALTORS MLS

    Facts & features

    Interior

    Bedrooms & bathrooms
    • Bedrooms: 4
    • Bathrooms: 4
    • Full bathrooms: 4
    Primary bedroom
    • Level: Main
    • Dimensions: 14.37 x 17
    Bedroom
    • Level: Main
    • Dimensions: 10.34 x 12.24
    Bedroom
    • Level: Second
    • Dimensions: 11.28 x 12.27
    Bedroom
    • Level: Second
    • Dimensions: 11.91 x 14.34
    Primary bathroom
    • Level: Main
    • Dimensions: 14.22 x 8.24
    Bathroom
    • Level: Main
    • Dimensions: 5.4 x 8.5
    Bathroom
    • Level: Second
    • Dimensions: 5.82 x 10.54
    Bathroom
    • Level: Second
    Bonus room
    • Level: Second
    • Dimensions: 28.33 x 14.34
    Eat in kitchen
    • Level: Main
    • Dimensions: 27 x 18
    Garage
    • Level: Main
    • Dimensions: 19.65 x 22.37
    Living room
    • Level: Main
    • Dimensions: 27.62 x 19.18
    Utility room
    • Level: Main
    • Dimensions: 6.3 x 9.4
    Heating
    • Central, Gas
    Cooling
    • Central Air, Electric
    Appliances
    • Included: Dryer, Dishwasher, Exhaust Fan, Electric Oven, Disposal, Gas Range, Gas Water Heater, Microwave, Refrigerator, Range Hood, Self Cleaning Oven, Tankless Water Heater, Washer
    • Laundry: Washer Hookup, Dryer Hookup
    Features
    • Attic, Ceiling Fan(s), Cathedral Ceiling(s), Eat-in Kitchen, Programmable Thermostat, Quartz Counters, Split Bedrooms, Storage, Walk-In Closet(s)
    • Flooring: Carpet, Tile, Wood
    • Windows: Double Pane Windows, Vinyl
    • Basement: None
    • Number of fireplaces: 22
    • Fireplace features: Gas Log, Gas Starter, Living Room, Outside
    Interior area
    • Total structure area: 3,287
    • Total interior livable area: 3,287 sqft

    Property

    Parking
    • Total spaces: 3
    • Parking features: Attached, Garage, Garage Door Opener
    • Has attached garage: Yes
    • Covered spaces: 3
    Features
    • Levels: Two
    • Stories: 2
    • Patio & porch: Covered, Patio, Porch
    • Exterior features: Concrete Driveway
    • Pool features: Pool, Community
    • Fencing: Back Yard,Privacy,Wood
    • Waterfront features: None, Pond
    Lot
    • Size: 0.26 Acres
    • Features: Cleared, Landscaped, Level, Near Park, Outside City Limits, Subdivision
    Details
    • Additional structures: None
    • Parcel number: 0224964000
    • Zoning description: Residential
    • Special conditions: None

    Construction

    Type & style
    • Home type: SingleFamily
    • Architectural style: Farmhouse
    • Property subtype: Farm, Single Family Residence
    Materials
    • Brick, Concrete
    • Foundation: Slab
    • Roof: Architectural,Shingle
    Condition
    • New construction: No
    • Year built: 2025

    Utilities & green energy

    • Sewer: Public Sewer
    • Water: Public
    • Utilities for property: Electricity Available, Natural Gas Available, Sewer Available, Water Available

    Community & neighborhood

    Security
    • Security features: Smoke Detector(s)
    Community
    • Community features: Playground, Trails/Paths, Curbs, Near Fire Station, Near Schools, Park, Pool, Sidewalks
    Location
    • Region: Bentonville
    • Subdivision: Evening Star Sub Ph L-Rogers

    HOA & financial

    HOA
    • Has HOA: Yes
    • HOA fee: $1,400 annually
    • Services included: Common Areas, Other, See Agent
    • Association name: Real Clear Neighborhoods
    • Association phone: 479-935-8989

    Other

    Other facts
    • Listing terms: Conventional,Other,See Remarks
    • Road surface type: Paved

    Price history

    DateEventPrice
    4/10/2026Sold$967,500-3.3%$294/sqft
    Source: ArkansasOne MLS #1326126 Report a problem
    10/24/2025Listed for sale$1,000,000+5.4%$304/sqft
    Source: ArkansasOne MLS #1326126 Report a problem
    7/28/2025Sold$949,129$289/sqft
    Source: ArkansasOne MLS #1297196 Report a problem
    2/3/2025Listed for sale$949,129$289/sqft
    Source: ArkansasOne MLS #1297196 Report a problem

    Public tax history

    Tax history is unavailable.

    Neighborhood: 72713

    Nearby schools

    GreatSchools rating
    Schools provided by the listing agent
    • District: Bentonville

    Source: ArkansasOne MLS. This data may not be complete. We recommend contacting the local school district to confirm school assignments for this home.

    Get pre-qualified for a loan
    At Zillow Home Loans, we can pre-qualify you in as little as 5 minutes with no impact to your credit score.

    An equal housing lender. NMLS #10287.

    Sell for more on Zillow
    Get a Zillow Showcase℠ listing at no additional cost and you could sell for .
    $967,300
    2% more
    +$19,346
    With Zillow Showcase(estimated)
    $986,646