Great News for Your Buyers! Sellers will contribute to a 2-1 BUYDOWN ON INTEREST RATE! With an acceptable offer Media Room furniture, Screen, Projector and Equipment can stay with the home. This Beautifully Updated Home has Great Curb Appeal with Stone and Brick Design. It is move in ready, one owner home with pride of ownership. Freshly painted, Newer Stainless Steel appliances, Granite Countertops, Beautiful White Cabinets with hardware! Private Primary Bedroom Downstairs, Large Bedrooms and Game Room or Media Room upstairs, New Carpet just installed. Entry through Hallway, Dining and Living Room have upgraded Waterproof Laminate Wood Floors. Wall of Windows across the back wall of the living room. Light and Bright! Relax in your Backyard under a Covered Back Patio with extended slab and Pergola. Close to the Community Pool, just around the corner. Excellent Schools, Keller ISD. Roof was replaced 2021.
Sold
Price Unknown
4209 Broken Bend Blvd, Fort Worth, TX 76244
4beds
2,503sqft
Single Family Residence
Built in 2004
9,583 Square Feet Lot
$405,000 Zestimate®
$--/sqft
$2,672 Estimated rent
Home value
$405,000
$385,000 - $425,000
$2,672/mo
Zestimate® history
Owner options
List your home for rent
$2,672/mo
Rent Zestimate®
Find your next renter with Zillow Rental Manager. Plus, with online applications, you can quickly screen prospective tenants – for free.
$2,672/mo
Rent Zestimate®
Refinance and save
$395/mo
Est. payment
Refinancing to a lower rate could help reduce your monthly payments and save thousands over the life of the loan.
$395/mo
Est. payment
Explore your selling options
Work with a Zillow partner agent
Leverage their expertise and Zillow's premium Showcase listings to get your home seen by more buyers.
Get startedList with your own agent
Get your home in front of millions of buyers by listing it on Zillow.
Learn how to do itSell it yourself
Take full control of how buyers see your home on Zillow by listing For Sale by Owner (FSBO).
List your homeWhat's special
Keller isdLarge bedroomsFreshly paintedNew carpetGreat curb appealGranite countertopsGame room
Zillow last checked:
Listing updated:
Listed by:
Paula Baldwin 0531413 844-448-0749,
Offerpad Brokerage, LLC 844-448-0749
Bought with:
Andrea Chavarria
Lugary, LLC
Source: NTREIS,MLS#: 20460235
Facts & features
Interior
Bedrooms & bathrooms
- Bedrooms: 4
- Bathrooms: 3
- Full bathrooms: 2
- 1/2 bathrooms: 1
Primary bedroom
- Features: Dual Sinks, Garden Tub/Roman Tub, Separate Shower, Walk-In Closet(s)
- Level: First
- Dimensions: 15 x 13
Bedroom
- Features: Ceiling Fan(s), Split Bedrooms, Walk-In Closet(s)
- Level: Second
- Dimensions: 13 x 18
Bedroom
- Features: Ceiling Fan(s), Split Bedrooms
- Level: Second
- Dimensions: 13 x 15
Bedroom
- Features: Split Bedrooms, Walk-In Closet(s)
- Level: Second
- Dimensions: 15 x 11
Dining room
- Level: First
- Dimensions: 12 x 16
Family room
- Features: Ceiling Fan(s), Fireplace
- Level: First
- Dimensions: 15 x 20
Kitchen
- Features: Eat-in Kitchen, Granite Counters
- Level: First
- Dimensions: 12 x 14
Media room
- Features: Other
- Level: Second
- Dimensions: 15 x 16
Appliances
- Included: Dishwasher, Electric Oven, Disposal
- Laundry: Laundry in Utility Room
Features
- Decorative/Designer Lighting Fixtures, Eat-in Kitchen, Granite Counters, High Speed Internet, Cable TV, Vaulted Ceiling(s), Walk-In Closet(s)
- Flooring: Carpet, Laminate, Tile
- Has basement: No
- Number of fireplaces: 1
- Fireplace features: Gas Starter, Living Room, Masonry, Wood Burning
Interior area
- Total interior livable area: 2,503 sqft
Property
Parking
- Total spaces: 2
- Parking features: Door-Single, Garage Faces Front
- Attached garage spaces: 2
Features
- Levels: Two
- Stories: 2
- Patio & porch: Covered
- Pool features: None, Community
- Fencing: Wood
Lot
- Size: 9,583 Square Feet
- Features: Back Yard, Interior Lot, Lawn, Landscaped, Many Trees
Details
- Parcel number: 40301664
Construction
Type & style
- Home type: SingleFamily
- Architectural style: Traditional,Detached
- Property subtype: Single Family Residence
- Attached to another structure: Yes
Materials
- Brick, Rock, Stone
- Roof: Composition
Condition
- Year built: 2004
Utilities & green energy
- Sewer: Public Sewer
- Water: Public
- Utilities for property: Sewer Available, Underground Utilities, Water Available, Cable Available
Community & HOA
Community
- Features: Playground, Pool, Sidewalks
- Subdivision: Harvest Ridge Add
HOA
- Has HOA: Yes
- Services included: All Facilities, Association Management
- HOA fee: $395 annually
- HOA name: Goodwin & Co
- HOA phone: 214-445-8717
Location
- Region: Fort Worth
Financial & listing details
- Tax assessed value: $377,520
- Annual tax amount: $8,356
- Date on market: 2/16/2024
- Cumulative days on market: 109 days
Price history
| Date | Event | Price |
|---|---|---|
| 3/21/2024 | Sold | -- |
Source: NTREIS #20460235 Report a problem | ||
| 2/18/2024 | Pending sale | $410,000$164/sqft |
Source: NTREIS #20460235 Report a problem | ||
| 2/16/2024 | Listing removed | -- |
Source: NTREIS #20460235 Report a problem | ||
| 2/14/2024 | Contingent | $410,000$164/sqft |
Source: NTREIS #20460235 Report a problem | ||
| 10/27/2023 | Listed for sale | $410,000$164/sqft |
Source: NTREIS #20460235 Report a problem | ||
Public tax history
| Year | Property taxes | Tax assessment |
|---|---|---|
| 2025 | $6,080 -1.8% | $377,520 |
| 2024 | $6,192 +8.4% | $377,520 -3.4% |
| 2023 | $5,711 -14.3% | $390,807 +23.3% |
| 2022 | $6,665 +3.6% | $316,909 +17.7% |
| 2021 | $6,434 +6.5% | $269,349 +8.8% |
| 2020 | $6,044 +7.5% | $247,650 +7.5% |
| 2019 | $5,624 -0.6% | $230,306 +4.3% |
| 2018 | $5,656 +9.1% | $220,813 +3.3% |
| 2017 | $5,185 +9% | $213,807 +11.9% |
| 2016 | $4,756 +6.1% | $191,129 +15.2% |
| 2015 | $4,481 | $165,900 |
| 2014 | $4,481 | $165,900 +11% |
| 2013 | -- | $149,500 +1.1% |
| 2012 | -- | $147,900 |
| 2011 | -- | $147,900 -0.1% |
| 2010 | -- | $148,000 -3.9% |
| 2009 | -- | $154,000 |
| 2008 | -- | $154,000 |
| 2007 | -- | $154,000 |
| 2006 | -- | $154,000 |
| 2005 | -- | $154,000 +591.4% |
| 2004 | -- | $22,275 |
Find assessor info on the county website
Neighborhood: Harvest Ridge
Nearby homes
- $395,8004 bd2 ba3k sqft4205 Broken Bend Blvd, Fort Worth, TX 76244Off Market
- $341,1004 bd2 ba1.9k sqft4213 Broken Bend Blvd, Fort Worth, TX 76244Off Market
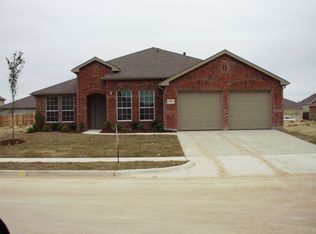
- $298,5003 bd2 ba1.6k sqft13041 Berrywood Trl, Fort Worth, TX 76244Off Market

- $313,3003 bd2 ba1.7k sqft13037 Berrywood Trl, Fort Worth, TX 76244Off Market
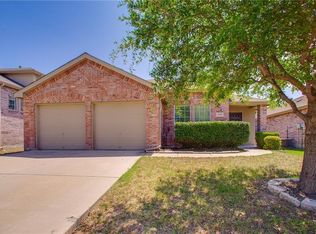
- $352,1004 bd2 ba2.4k sqft4217 Broken Bend Blvd, Fort Worth, TX 76244Off Market
- $359,3004 bd2 ba2.7k sqft13045 Berrywood Trl, Fort Worth, TX 76244Off Market
- $--5 bd3 ba3.3k sqft4201 Broken Bend Blvd, Fort Worth, TX 76244Sold
- $423,5004 bd3 ba2.6k sqft4200 Little Bend Ct, Fort Worth, TX 76244Off Market
Nearby schools
GreatSchools rating
- 6/10Woodland Springs Elementary SchoolGrades: PK-4Distance: 1.4 mi
- 6/10Trinity Springs Middle SchoolGrades: 7-8Distance: 2.1 mi
- 6/10Timber Creek High SchoolGrades: 9-12Distance: 1.4 mi
Schools provided by the listing agent
- Elementary: Woodlandsp
- Middle: Trinity Springs
- High: Timber Creek
- District: Keller ISD
Source: NTREIS. This data may not be complete. We recommend contacting the local school district to confirm school assignments for this home.
Get a cash offer in 3 minutes
Find out how much your home could sell for in as little as 3 minutes with a no-obligation cash offer.
Estimated market value
$405,000
Get a cash offer in 3 minutes
Find out how much your home could sell for in as little as 3 minutes with a no-obligation cash offer.
Estimated market value
$405,000
- Texas
- Tarrant County
- Fort Worth
- 76244
- Harvest Ridge
- 4209 Broken Bend Blvd
Nearby cities
Nearby neighborhoods
Nearby zip codes
Other Fort Worth Topics
