Skip main navigation
Off market
  • $438,200

    4209 Bryant Terraces Dr #45, Charlotte, NC 28208

    2beds
    1,350sqft
    Townhouse
    Built in 2021
    -- sqft lot
    $438,200 Zestimate®
    $325/sqft
    $2,078 Estimated rent

    Home value

    $438,200

    $416,000 - $460,000

    $2,078/mo

    Zestimate® history
    Loading
    Loading...

    Owner options

    List your home for rent

    $2,078/mo

    Rent Zestimate®

    Find your next renter with Zillow Rental Manager. Plus, with online applications, you can quickly screen prospective tenants – for free.

    Learn more

    $2,078/mo

    Rent Zestimate®

    Refinance and save

    $2,831/mo

    Est. payment

    Refinancing to a lower rate could help reduce your monthly payments and save thousands over the life of the loan.

    See today's rates

    $2,831/mo

    Est. payment

    Explore your selling options

    Work with a Zillow partner agent

    Leverage their expertise and Zillow's premium Showcase listings to get your home seen by more buyers.

    Get started

    List with your own agent

    Get your home in front of millions of buyers by listing it on Zillow.

    Learn how to do it

    Sell it yourself

    Take full control of how buyers see your home on Zillow by listing For Sale by Owner (FSBO).

    List your home

    What's special

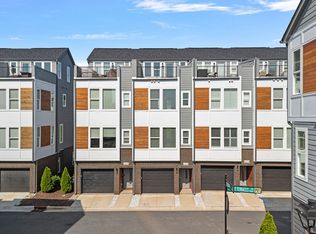
    Live in the heart of Charlotte's dynamic FreeMoreWest neighborhood adjacent to the new Legion Brewery, within walking distance of dozens of restaurants and shops along West Morehead and just 1 mile from beautiful Uptown Charlotte. Take your bike out on the Stewart and Irwin Creek greenways and then relax at Bryant Neighborhood Park, right next door. Enjoy city views and easy access to major highways. These homes feature upscale finishes including 5-inch plank hardwood floors, quartz countertops, stainless steel apliances, distinctive lighting and more. Grow your home an additional 214 sq.ft. by adding the optional bonus room and rooftop terrace. Our townhome community even features a dog park for your furry friends! Make your personal design selections from professioally curated packages with choices like white or light gray cabinets, shades of white and gray quartz countertops, tile showers and bathroom floors and more!

    This property is not currently displayed as for sale or rent on Zillow. This may be different from what's on other websites or public sources.

    Facts & features

    Interior

    Bedrooms & bathrooms
    • Bedrooms: 2
    • Bathrooms: 3
    • Full bathrooms: 2
    • 1/2 bathrooms: 1
    Heating
    • Heat pump
    Appliances
    • Included: Dishwasher, Garbage disposal, Microwave
    • Laundry: Electric Dryer Hookup, Third
    Features
    • Kitchen Island, Pantry, Wired for Data, Open Floorplan
    • Flooring: Tile, Carpet, Hardwood
    • Attic: Pull Down Stairs
    Interior area
    • Total interior livable area: 1,350 sqft
    • Finished area below ground: 0

    Property

    Parking
    • Total spaces: 2
    Features
    • Entry location: Lower
    • Exterior features: Wood
    Details
    • Zoning: RES
    • Special conditions: Standard

    Construction

    Type & style
    • Home type: Townhouse
    • Architectural style: Modern
    Condition
    • Year built: 2021
    Details
    • Builder model: The Morton
    • Builder name: Hopper Communities

    Utilities & green energy

    • Water: City Water

    Community & HOA

    HOA
    • Has HOA: Yes
    • HOA fee: $181 monthly
    Location
    • Region: Charlotte

    Financial & listing details

    • Price per square foot: $325/sqft
    • Annual tax amount: $394,000

    Price history

    DateEventPrice
    11/5/2021Sold$438,700+11.3%$325/sqft
    Source: Canopy MLS as distributed by MLS GRID #3688625 Report a problem
    3/21/2021Contingent$394,000$292/sqft
    Source: Canopy MLS as distributed by MLS GRID #3688625 Report a problem
    1/30/2021Pending sale$394,000$292/sqft
    Source: Canopy MLS as distributed by MLS GRID #3688625 Report a problem
    12/4/2020Listed for sale$394,000$292/sqft
    Source: Canopy MLS as distributed by MLS GRID #3688625 Report a problem

    Public tax history

    Tax history is unavailable.

    Neighborhood: Ashley Park

    Nearby schools

    GreatSchools rating
    Schools provided by the listing agent
    • Elementary: Ashley Park
    • Middle: Ashley Park
    • High: West Charlotte

    Source: The MLS. This data may not be complete. We recommend contacting the local school district to confirm school assignments for this home.

    Get a cash offer in 3 minutes
    Find out how much your home could sell for in as little as 3 minutes with a no-obligation cash offer.
    Estimated market value
    $438,200
    Get a cash offer in 3 minutes
    Find out how much your home could sell for in as little as 3 minutes with a no-obligation cash offer.
    Estimated market value
    $438,200