Skip main navigation
Closed
  • $550,000

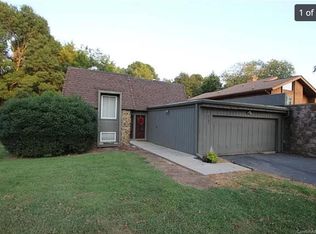
    4209 Burning Tree Dr, Charlotte, NC 28277

    4beds
    1,942sqft
    Townhouse
    Built in 1972
    0.12 Acres Lot
    $550,300 Zestimate®
    $283/sqft
    $2,376 Estimated rent

    Home value

    $550,300

    $517,000 - $583,000

    $2,376/mo

    Zestimate® history
    Loading
    Loading...

    Owner options

    List your home for rent

    $2,376/mo

    Rent Zestimate®

    Find your next renter with Zillow Rental Manager. Plus, with online applications, you can quickly screen prospective tenants – for free.

    Learn more

    $2,376/mo

    Rent Zestimate®

    Refinance and save

    $3,502/mo

    Est. payment

    Refinancing to a lower rate could help reduce your monthly payments and save thousands over the life of the loan.

    See today's rates

    $3,502/mo

    Est. payment

    Explore your selling options

    Work with a Zillow partner agent

    Leverage their expertise and Zillow's premium Showcase listings to get your home seen by more buyers.

    Get started

    List with your own agent

    Get your home in front of millions of buyers by listing it on Zillow.

    Learn how to do it

    Sell it yourself

    Take full control of how buyers see your home on Zillow by listing For Sale by Owner (FSBO).

    List your home

    What's special

    Modern finishes throughoutGold hardwareThoughtfully hidden tv wiringNew paintHigh-end tile showerCustom built-insLaundry area
    Experience the ultimate "modern and cool" sanctuary with stunning pond and golf course views! This Raintree end-unit has been completely transformed with a designer's eye and a sleek, contemporary aesthetic. The show-stopping kitchen remodel features navy blue cabinetry, leathered countertops, gold hardware, a copper sink, and a gas stove—perfect for both daily living and effortless entertaining. Enjoy a rare and functional layout featuring a 4th bedroom/bonus room created by a meticulous garage conversion, complete with a full bathroom and laundry area. The upper-level primary retreat is a true escape, boasting custom built-ins, quartz double vanities, a freestanding tub, and a high-end tile shower. Standout Features: • The Vibe: Sleek updates, new paint, and modern finishes throughout. • The Views: Relax on your deck with serene views of the water and the greens. • The Tech: Electric fireplace with remote and thoughtfully hidden TV wiring. • The Peace of Mind: 2019 Roof, updated HVAC, and a Rinnai tankless water heater. • The Location: Ideally situated just minutes from the shopping, dining, and lifestyle perks of The Arboretum. Move-in ready and effortlessly stylish—this is the one you’ve been waiting for!

    Zillow last checked:

    Listing updated:

    Listing Provided by:

    Lisa Archer lisaarcher@kw.com,

    Keller Williams Ballantyne Area

    Bought with:

    Dawn Jordan

    10th Avenue Realty

    Source: Canopy MLS as distributed by MLS GRID,MLS#: 4360192MLS Logo

    Facts & features

    Interior

    Bedrooms & bathrooms
    • Bedrooms: 4
    • Bathrooms: 3
    • Full bathrooms: 3
    • Main level bedrooms: 1
    Primary bedroom
    • Level: Upper
    Bedroom s
    • Level: Lower
    Bedroom s
    • Level: Lower
    Bathroom full
    • Level: Upper
    Bathroom full
    • Level: Lower
    Bathroom full
    • Level: Main
    Other
    • Level: Main
    Breakfast
    • Level: Main
    Dining room
    • Level: Main
    Family room
    • Level: Lower
    Kitchen
    • Level: Main
    Laundry
    • Level: Main
    Heating
    • Electric, Forced Air
    Cooling
    • Ceiling Fan(s), Central Air
    Appliances
    • Included: Dishwasher, Disposal, Electric Range, Exhaust Fan, Gas Cooktop, Gas Oven, Gas Water Heater, Plumbed For Ice Maker
    • Laundry: Main Level
    Features
    • Open Floorplan, Walk-In Closet(s)
    • Has basement: No
    • Fireplace features: Family Room, Gas Log, Primary Bedroom, Wood Burning
    Interior area
    • Total structure area: 1,942
    • Total interior livable area: 1,942 sqft
    • Finished area above ground: 1,942
    • Finished area below ground: 0

    Property

    Parking
    • Parking features: Driveway, Attached Garage, Garage Faces Front, Garage on Main Level
    • Has attached garage: Yes
    • Has uncovered spaces: Yes
    • Details: 2 car garage converted to bed 4/bonus room, laundry, full bathroom. There is still 184 sq ft of storage behind the garage doors.
    Features
    • Levels: Tri-Level
    • Entry location: Main
    • Patio & porch: Deck, Front Porch
    • Pool features: Community
    Lot
    • Size: 0.12 Acres
    Details
    • Parcel number: 22521133
    • Zoning: R-15PUD
    • Special conditions: Standard

    Construction

    Type & style
    • Home type: Townhouse
    • Architectural style: Contemporary
    • Property subtype: Townhouse
    Materials
    • Wood
    • Foundation: Slab
    Condition
    • New construction: No
    • Year built: 1972

    Utilities & green energy

    • Sewer: Public Sewer
    • Water: City
    • Utilities for property: Electricity Connected

    Community & neighborhood

    Community
    • Community features: Clubhouse, Fitness Center, Golf, Playground, Tennis Court(s)
    Location
    • Region: Charlotte
    • Subdivision: Raintree

    HOA & financial

    HOA
    • Has HOA: Yes
    • HOA fee: $237 annually
    • Association name: Raintree Homeowners Ass

    Other

    Other facts
    • Road surface type: Asphalt, Paved

    Price history

    DateEventPrice
    5/15/2026Sold$550,000$283/sqft
    Source: Canopy MLS as distributed by MLS GRID #4360192 Report a problem
    3/26/2026Listed for sale$550,000+279.3%$283/sqft
    Source: Canopy MLS as distributed by MLS GRID #4360192 Report a problem
    1/7/2019Sold$145,000$75/sqft
    Source: Canopy MLS as distributed by MLS GRID #3430522 Report a problem

    Public tax history

    YearProperty taxesTax assessment
    2025-- $359,900
    2024$2,879 +4.1%$359,900 +0.5%
    2023$2,765 +15.8%$358,000 +52.7%
    2022$2,388 +0.5%$234,500
    2021$2,377 +4.6%$234,500 +4.5%
    2020$2,273 +0.7%$224,400
    2019$2,257 +18.6%$224,400 +61%
    2018$1,902 +2.4%$139,400
    2017$1,858 $139,400
    2016$1,858 $139,400 +4.2%
    2015$1,858 +5.7%$133,800
    2014$1,758 $133,800
    2013-- $133,800
    2012-- $133,800
    2011-- $133,800 +5.6%
    2010-- $126,700
    2009-- $126,700
    2008-- $126,700
    2007-- $126,700
    2006-- $126,700
    2005-- $126,700
    2004-- $126,700
    2003-- $126,700 +11.2%
    2002-- $113,990
    2001-- $113,990
    2000-- $113,990

    Find assessor info on the county website

    Neighborhood: Raintree

    Nearby schools

    GreatSchools rating
    Schools provided by the listing agent
    • Elementary: Olde Providence
    • Middle: South Charlotte
    • High: Providence

    Source: Canopy MLS as distributed by MLS GRID. This data may not be complete. We recommend contacting the local school district to confirm school assignments for this home.

    Get a cash offer in 3 minutes
    Find out how much your home could sell for in as little as 3 minutes with a no-obligation cash offer.
    Estimated market value
    $550,300
    Get a cash offer in 3 minutes
    Find out how much your home could sell for in as little as 3 minutes with a no-obligation cash offer.
    Estimated market value
    $550,300