4 Level Split in Candice Estates/Christy Acres on almost an acre! Original Owners have maintained this home with pride of ownership! Main Level features a Great Room with Island Kitchen open to Living & Dining. Kitchen features Maple Cabinets, Solid Surface Counters & Stainless Appliances; Island is Copper with old barnwood wainscoting and maple cabinets. Beautiful Random Width Pine Floors (like you see in old farm houses) and a Slider Walk Out Door off the Dining to the Expansive Deck. Upstairs features the Primary Bedroom w/ Attached Primary Bathroom and 2 Additional Bedrooms and full hall bath with XLarge Linen Closet. Down to the 1st lower level - features a huge Family Room w/Fireplace with Insert (wood burning) and powder room along with a slider exit to the level walk out to the flagstone patio & walkway. Down to the 2nd lower level offers a large Office/Rec Room with Built-ins and a Walk in Closet, along with a separate Utility/Laundry area with Washer & Dryer, Shelving & 2nd Refrigerator. Back deck leads to the detached 2 car garage and wraps along the garage to the backyard and patio. Extra covered storage behind the garage. Extra concrete pad off paved drive - perfect for a shed. Roof, windows, HVAC, Kitchen, Vanities, Carpet, Paint, Decking - all replaced or upgraded along the way. Sellers (licensed agent) LOVED living here since it was brand new in 1989 without a speck of grass or gardens on the land - but we loved the lot, the street, the whole neighborhood, our neighbors, the location, everything - but it is time to downsize! We hope the next owner will enjoy it as much as we have :)
Sold for $570,000
$570,000
4209 Candice Dr, Mount Airy, MD 21771
3beds
2,160sqft
Single Family Residence
Built in 1988
0.92 Acres Lot
$584,100 Zestimate®
$264/sqft
$2,983 Estimated rent
Home value
$584,100
$537,000 - $637,000
$2,983/mo
Zestimate® history
Owner options
List your home for rent
$2,983/mo
Rent Zestimate®
Find your next renter with Zillow Rental Manager. Plus, with online applications, you can quickly screen prospective tenants – for free.
$2,983/mo
Rent Zestimate®
Refinance and save
$3,747/mo
Est. payment
Refinancing to a lower rate could help reduce your monthly payments and save thousands over the life of the loan.
$3,747/mo
Est. payment
Explore your selling options
Work with a Zillow partner agent
Leverage their expertise and Zillow's premium Showcase listings to get your home seen by more buyers.
Get startedList with your own agent
Get your home in front of millions of buyers by listing it on Zillow.
Learn how to do itSell it yourself
Take full control of how buyers see your home on Zillow by listing For Sale by Owner (FSBO).
List your homeWhat's special
Almost an acreExpansive deckFlagstone patio and walkwayRandom width pine floorsStainless appliancesSolid surface countersMaple cabinets
Zillow last checked:
Listing updated:
Listed by:
Maureen Nichols 240-674-2865,
RE/MAX Realty Plus,
Co-Listing Agent: Jessica Almodovar 240-815-0583,
RE/MAX Realty Plus
Bought with:
Reta Sponsky, 303996
Cummings & Co. Realtors
Source: Bright MLS,MLS#: MDCR2026828
Facts & features
Interior
Bedrooms & bathrooms
- Bedrooms: 3
- Bathrooms: 3
- Full bathrooms: 2
- 1/2 bathrooms: 1
Rooms
- Room types: Dining Room, Primary Bedroom, Bedroom 2, Bedroom 3, Kitchen, Family Room, Foyer, Great Room, Laundry, Recreation Room, Utility Room, Primary Bathroom, Full Bath, Half Bath
Primary bedroom
- Features: Attached Bathroom, Flooring - HardWood
- Level: Upper
- Area: 169 Square Feet
- Dimensions: 13 x 13
Bedroom 2
- Features: Flooring - HardWood
- Level: Upper
- Area: 120 Square Feet
- Dimensions: 12 x 10
Bedroom 3
- Features: Flooring - Carpet
- Level: Upper
- Area: 120 Square Feet
- Dimensions: 12 x 10
Primary bathroom
- Features: Flooring - Ceramic Tile, Bathroom - Stall Shower
- Level: Upper
- Area: 35 Square Feet
- Dimensions: 5 x 7
Dining room
- Features: Flooring - HardWood
- Level: Main
- Area: 132 Square Feet
- Dimensions: 12 x 11
Family room
- Features: Flooring - Carpet, Fireplace - Wood Burning, Attached Bathroom
- Level: Lower
- Area: 480 Square Feet
- Dimensions: 24 x 20
Foyer
- Level: Main
Other
- Features: Flooring - Ceramic Tile, Bathroom - Tub Shower
- Level: Upper
- Area: 56 Square Feet
- Dimensions: 8 x 7
Great room
- Features: Flooring - HardWood, Built-in Features
- Level: Main
- Area: 228 Square Feet
- Dimensions: 12 x 19
Half bath
- Features: Flooring - Ceramic Tile
- Level: Lower
- Area: 30 Square Feet
- Dimensions: 6 x 5
Kitchen
- Features: Flooring - HardWood, Kitchen Island
- Level: Main
- Area: 120 Square Feet
- Dimensions: 12 x 10
Laundry
- Level: Lower
Recreation room
- Features: Built-in Features, Flooring - Carpet, Walk-In Closet(s)
- Level: Lower
- Area: 224 Square Feet
- Dimensions: 14 x 16
Utility room
- Features: Built-in Features
- Level: Lower
- Area: 231 Square Feet
- Dimensions: 11 x 21
Heating
- Heat Pump, Electric
Cooling
- Central Air, Heat Pump, Electric
Appliances
- Included: Microwave, Dishwasher, Dryer, Exhaust Fan, Extra Refrigerator/Freezer, Ice Maker, Oven/Range - Electric, Refrigerator, Stainless Steel Appliance(s), Washer, Electric Water Heater
- Laundry: In Basement, Laundry Room
Features
- Built-in Features, Ceiling Fan(s), Combination Dining/Living, Combination Kitchen/Dining, Crown Molding, Kitchen Island, Primary Bath(s), Recessed Lighting, Walk-In Closet(s)
- Flooring: Carpet, Wood
- Windows: Vinyl Clad
- Basement: Improved,Concrete,Shelving
- Number of fireplaces: 1
- Fireplace features: Brick, Wood Burning Stove
Interior area
- Total structure area: 2,288
- Total interior livable area: 2,160 sqft
- Finished area above ground: 1,760
- Finished area below ground: 400
Property
Parking
- Total spaces: 8
- Parking features: Garage Door Opener, Storage, Asphalt, Detached, Driveway
- Garage spaces: 2
- Uncovered spaces: 6
- Details: Garage Sqft: 576
Accessibility
- Accessibility features: None
Features
- Levels: Multi/Split,Four
- Stories: 4
- Patio & porch: Deck, Patio
- Pool features: None
Lot
- Size: 0.92 Acres
Details
- Additional structures: Above Grade, Below Grade
- Parcel number: 0713023905
- Zoning: RESIDENTIAL
- Special conditions: Standard
Construction
Type & style
- Home type: SingleFamily
- Property subtype: Single Family Residence
Materials
- Brick, Vinyl Siding
- Foundation: Concrete Perimeter
- Roof: Architectural Shingle
Condition
- Very Good
- New construction: No
- Year built: 1988
Utilities & green energy
- Sewer: On Site Septic
- Water: Well
Community & HOA
Community
- Subdivision: Candice Estates
HOA
- Has HOA: No
Location
- Region: Mount Airy
Financial & listing details
- Price per square foot: $264/sqft
- Tax assessed value: $455,700
- Annual tax amount: $4,985
- Date on market: 5/8/2025
- Listing agreement: Exclusive Right To Sell
- Ownership: Fee Simple
Price history
| Date | Event | Price |
|---|---|---|
| 5/30/2025 | Sold | $570,000+3.6%$264/sqft |
Source:  Bright MLS #MDCR2026828 Report a problem Bright MLS #MDCR2026828 Report a problem | ||
| 5/9/2025 | Pending sale | $550,000$255/sqft |
Source: Bright MLS #MDCR2026828 Report a problem | ||
| 5/8/2025 | Listed for sale | $550,000$255/sqft |
Source: Bright MLS #MDCR2026828 Report a problem | ||
Public tax history
| Year | Property taxes | Tax assessment |
|---|---|---|
| 2026 | $5,434 +10% | $475,600 +4.4% |
| 2025 | $4,942 +0.4% | $455,700 +4.6% |
| 2024 | $4,925 +6.7% | $435,800 +6.7% |
| 2023 | $4,614 +7.2% | $408,300 -6.3% |
| 2022 | $4,303 +7.8% | $435,800 +23.4% |
| 2021 | $3,992 +3.7% | $353,300 +3.7% |
| 2020 | $3,848 +3.9% | $340,533 -3.6% |
| 2019 | $3,704 +4.1% | $353,300 +12.2% |
| 2018 | $3,560 +3.6% | $315,000 +3.6% |
| 2017 | $3,436 | $304,033 +3.7% |
| 2016 | -- | $293,067 +3.9% |
| 2015 | -- | $282,100 |
| 2014 | -- | $282,100 |
| 2013 | -- | $282,100 -13.9% |
| 2012 | -- | $327,800 |
| 2011 | -- | $327,800 |
| 2010 | -- | $327,800 -15.2% |
| 2009 | -- | $386,600 +10.4% |
| 2008 | -- | $350,082 +11.6% |
| 2007 | -- | $313,566 +13.2% |
| 2006 | -- | $277,050 +16.4% |
| 2005 | -- | $238,036 +19.6% |
| 2004 | -- | $199,023 +24.4% |
| 2003 | -- | $160,010 +3.9% |
| 2002 | -- | $153,972 +4.1% |
| 2001 | -- | $147,970 |
Find assessor info on the county website
Neighborhood: 21771
Nearby homes
- $583,300-- bd2 ba1.9k sqft4219 Candice Dr, Mount Airy, MD 21771Off Market
- $600,8003 bd3 ba1.7k sqft4210 Candice Dr, Mount Airy, MD 21771Off Market
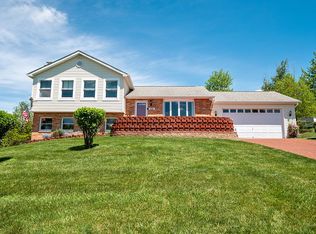
- $680,0004 bd5 ba2.4k sqft6600 Wind Ridge Rd, Mount Airy, MD 21771Off Market
- $627,4003 bd3 ba1.9k sqft6601 Ayjay Dr, Mount Airy, MD 21771Off Market
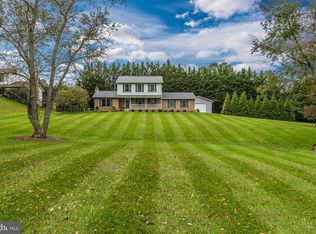
- $589,2003 bd3 ba1.9k sqft4230 Candice Dr, Mount Airy, MD 21771Off Market
- $192,0003 bd3 ba2.3k sqft6604 Wind Ridge Rd, Mount Airy, MD 21771Sold
- $699,8004 bd4 ba3k sqft6602 Wind Ridge Rd, Mount Airy, MD 21771Off Market
- $553,3003 bd2 ba1.7k sqft6603 Ayjay Dr, Mount Airy, MD 21771Off Market
Nearby schools
GreatSchools rating
- 7/10Mount Airy Elementary SchoolGrades: 3-5Distance: 0.9 mi
- 8/10Mount Airy Middle SchoolGrades: 6-8Distance: 0.9 mi
- 9/10South Carroll High SchoolGrades: 9-12Distance: 6.5 mi
Schools provided by the listing agent
- Elementary: Parr's Ridge
- Middle: Mt. Airy
- High: South Carroll
- District: Carroll County Public Schools
Source: Bright MLS. This data may not be complete. We recommend contacting the local school district to confirm school assignments for this home.
Get a cash offer in 3 minutes
Find out how much your home could sell for in as little as 3 minutes with a no-obligation cash offer.
Estimated market value
$584,100
Get a cash offer in 3 minutes
Find out how much your home could sell for in as little as 3 minutes with a no-obligation cash offer.
Estimated market value
$584,100
- Maryland
- Carroll County
- Mount Airy
- 21771
- 4209 Candice Dr
