Skip main navigation
Off market
  • $1,127,400

    4209 Carlisle Dr, Crystal Lake, IL 60012

    5beds
    8,390sqft
    SingleFamily
    Built in 2001
    1 Acres Lot
    $1,127,400 Zestimate®
    $134/sqft
    $5,974 Estimated rent

    Home value

    $1,127,400

    $1.04M - $1.23M

    $5,974/mo

    Zestimate® history
    Loading
    Loading...

    Owner options

    List your home for rent

    $5,974/mo

    Rent Zestimate®

    Find your next renter with Zillow Rental Manager. Plus, with online applications, you can quickly screen prospective tenants – for free.

    Learn more

    $5,974/mo

    Rent Zestimate®

    Refinance and save

    $6,900/mo

    Est. payment

    Refinancing to a lower rate could help reduce your monthly payments and save thousands over the life of the loan.

    See today's rates

    $6,900/mo

    Est. payment

    Explore your selling options

    Work with a Zillow partner agent

    Leverage their expertise and Zillow's premium Showcase listings to get your home seen by more buyers.

    Get started

    List with your own agent

    Get your home in front of millions of buyers by listing it on Zillow.

    Learn how to do it

    Sell it yourself

    Take full control of how buyers see your home on Zillow by listing For Sale by Owner (FSBO).

    List your home

    What's special

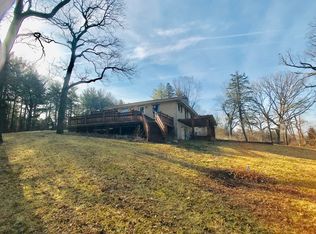
    Timeless and elegant residence nestled in exclusive Timberhill. Stunning and grand in every way. This home has impressive curb appeal that is stately among towering pines! Well designed with entertaining and living large, all your needs are found at 4209 Carlisle! A 2 story foyer with curved staircase offers a lovely impact upon entry! First floor open plan leads to well designed rooms perfect for all! Open concept allows dinning room, family, living room and kitchen to be the focal point of the home! You will find in the front of the home, formal dinning and living room with fireplace are perfect for hosting your guests! An impactful two story family room is in tandem with a kitchen fit for the finest chef! Massive kitchen island with side by side sub zero refrigerators! High end appliances throughout! Eat in area shoulders the kitchen on opposite side and offers immense volume with second staircase leading to open loft area. Continuing on the first floor, a functional laundry room is great for all your storage, sorting needs! Butler's pantry off the dinning room as well! Office is tucked off of the centrally located family room but close to a quiet and charming cedar screened porch that leads to a wraparound back deck! Finishing off the first floor is a first floor bedroom suite with it's own bath! Additionally, we have access to a 4 car deep and tall garage! Upstairs you will find plenty of space and all your needs met! A ample master's suite with sitting room with fireplace and offers a bath that is truly serene! Open walkway leads to 2 bedrooms with a shared bath and a 3rd bedroom with it's own en-suite! Finishing off the 2nd level is a nice loft area for additional office space or library! Walkout basement is the showplace of this great home! Open in concept, the basement offers game areas, bedroom, gym, full bar fit to host your next big event, wine cellar, full bath and movie viewing area! If that is not enough, a relaxing covered patio area with arched brickwork offers a second quiet area to enjoy the surrounding peaceful backyard! Second staircase access right from the garage! Plenty of storage space as well! This home has it all! Plenty of space to enjoy and make your own! Nice privacy while offering a charming neighborhood feel, you won't want to miss this amazing opportunity!

    This property is off market, which means it's not currently listed for sale or rent on Zillow. This may be different from what's available on other websites or public sources.

    Facts & features

    Interior

    Bedrooms & bathrooms
    • Bedrooms: 5
    • Bathrooms: 6
    • Full bathrooms: 5
    • 1/2 bathrooms: 1
    Heating
    • Forced air, Gas
    Cooling
    • Central
    Appliances
    • Included: Dishwasher, Range / Oven, Refrigerator
    Features
    • Flooring: Tile, Carpet, Hardwood
    • Basement: Partially finished
    • Has fireplace: Yes
    Interior area
    • Total interior livable area: 8,390 sqft

    Property

    Parking
    • Parking features: Garage - Attached
    Features
    • Exterior features: Brick
    Lot
    • Size: 1 Acres
    Details
    • Parcel number: 1426201005

    Construction

    Type & style
    • Home type: SingleFamily
    Materials
    • Roof: Asphalt
    Condition
    • Year built: 2001

    Community & HOA

    Community
    • Features: On Site Laundry Available
    HOA
    • Has HOA: Yes
    • HOA fee: $20 monthly
    Location
    • Region: Crystal Lake

    Financial & listing details

    • Price per square foot: $134/sqft
    • Tax assessed value: $972,348
    • Annual tax amount: $26,332

    Price history

    DateEventPrice
    7/19/2021Sold$905,000+1.8%$108/sqft
    Source: MRED as distributed by MLS GRID #11101727 Report a problem
    6/20/2021Pending sale$889,000$106/sqft
    Source: Berkshire Hathaway HomeServices #MRD11101727 Report a problem
    6/19/2021Contingent$889,000$106/sqft
    Source: MRED as distributed by MLS GRID #11101727 Report a problem
    6/16/2021Listed for sale$889,000-1.2%$106/sqft
    Source: MRED as distributed by MLS GRID #11101727 Report a problem
    3/29/2017Listing removed$899,900$107/sqft
    Source: RE/MAX Advisors #09361707 Report a problem
    10/7/2016Listed for sale$899,900-9.9%$107/sqft
    Source: RE/MAX Advisors #09361707 Report a problem
    2/10/2016Listing removed$998,658$119/sqft
    Source: CENTURY 21 American Sketchbook #08834146 Report a problem
    2/10/2015Listed for sale$998,658+940.3%$119/sqft
    Source: Century 21 American Sketchbook #08834146 Report a problem
    12/7/1999Sold$96,000$11/sqft
    Source: Public Record Report a problem

    Public tax history

    YearProperty taxesTax assessment
    2024$26,332 +0.9%$324,116 +11.5%
    2023$26,089 +33.3%$290,661 +37.5%
    2022$19,566 +5.8%$211,336 +6.7%
    2021$18,492 +1.3%$198,140 +3.1%
    2020$18,252 $192,201 +5.2%
    2019-- $182,736 +0.9%
    2018$17,777 -8.5%$181,025 -6.1%
    2017$19,422 -26.3%$192,885 -22.9%
    2016$26,339 $250,316 +5.1%
    2013$26,339 $238,226 -24.5%
    2011-- $315,416 -7.2%
    2010-- $339,814 -6.1%
    2009-- $361,851
    2008-- $361,851 +7.7%
    2006-- $335,913 +4.7%
    2005$24,481 +4.3%$320,804 +6.3%
    2004$23,481 +6.5%$301,735 +6.2%
    2003$22,046 +5.9%$284,253 +6.4%
    2002$20,811 +598.2%$267,030 +597.5%
    2001$2,981 +11%$38,284 +4.4%
    2000$2,685 $36,663
    Find assessor info on the county website

    Neighborhood: 60012

    Nearby schools

    GreatSchools rating
    Schools provided by the listing agent
    • Elementary: Prairie Grove Elementary School
    • Middle: PRAIRIE GROVE JUNIOR HIGH SCHOOL
    • High: Prairie Ridge High School

    Source: The MLS. This data may not be complete. We recommend contacting the local school district to confirm school assignments for this home.

    Get a cash offer in 3 minutes
    Find out how much your home could sell for in as little as 3 minutes with a no-obligation cash offer.
    Estimated market value
    $1,127,400
    Get a cash offer in 3 minutes
    Find out how much your home could sell for in as little as 3 minutes with a no-obligation cash offer.
    Estimated market value
    $1,127,400