Skip main navigation
Sold for $440,000
  • $440,000

    4209 Chatham View Dr, Buford, GA 30518

    4beds
    2baths
    1,728sqft
    SingleFamily
    Built in 1997
    0.31 Acres Lot
    $414,400 Zestimate®
    $255/sqft
    $2,279 Estimated rent

    Home value

    $414,400

    $394,000 - $435,000

    $2,279/mo

    Zestimate® history
    Loading
    Loading...

    Owner options

    List your home for rent

    $2,279/mo

    Rent Zestimate®

    Find your next renter with Zillow Rental Manager. Plus, with online applications, you can quickly screen prospective tenants – for free.

    Learn more

    $2,279/mo

    Rent Zestimate®

    Refinance and save

    $2,787/mo

    Est. payment

    Refinancing to a lower rate could help reduce your monthly payments and save thousands over the life of the loan.

    See today's rates

    $2,787/mo

    Est. payment

    Explore your selling options

    Work with a Zillow partner agent

    Leverage their expertise and Zillow's premium Showcase listings to get your home seen by more buyers.

    Get started

    List with your own agent

    Get your home in front of millions of buyers by listing it on Zillow.

    Learn how to do it

    Sell it yourself

    Take full control of how buyers see your home on Zillow by listing For Sale by Owner (FSBO).

    List your home

    What's special

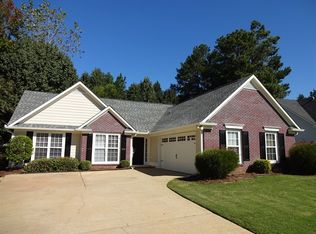
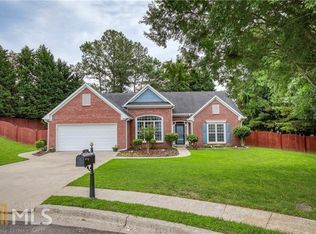
    *If you see this home listed at a lower price, it is a scam. Please refer to FMLS or our website for accurate description and features.* No appointment needed, self-show anytime! Charming 4 beds, 2 baths, 1,728 sqft home in Buford! Open kitchen concept with updated counters and a spacious living room. Master suite with attached bathroom. Spacious backyard, great for family gatherings! Pets accepted on a case by case basis. Additional admin fees apply. Schedule your showing today! **Fireplace is decorative** BEWARE OF SCAMS WE DO NOT LIST PROPERTIES ON THE FOLLOWING SITES: 5 MILES LETGO CRAIGSLIST OFFER UP FACEBOOK WE MONITOR ACTIVITIES ON OUR PROPERTIES ON A REGULAR BASIS PLEASE READ: Please be careful of fraudulent e-mails attempting to get you to wire money. Posing as a legitimate company, they then direct you to wire money to them. Please note Open House DOES NOT request for money to be wired. Never verify wiring instructions by calling a telephone number provided along with a second set of wiring instructions since you may end up receiving a fraudulent verification from the scammer trying to steal your money. Independently look up the telephone number of the company who is supposed to be sending you the wiring instructions to make sure you have the right one. This property allows self guided viewing without an appointment. Contact for details.

    Facts & features

    Interior

    Bedrooms & bathrooms
    • Bedrooms: 4
    • Bathrooms: 2
    Heating
    • Forced air, Electric
    Cooling
    • None
    Appliances
    • Included: Dishwasher, Garbage disposal, Range / Oven
    Features
    • Entrance Foyer
    • Windows: Insulated Windows
    • Has fireplace: Yes
    • Fireplace features: masonry
    • Common walls with other units/homes: No Common Walls
    Interior area
    • Total interior livable area: 1,728 sqft

    Property

    Parking
    • Total spaces: 4
    • Parking features: None, Garage
    Features
    • Patio & porch: Patio
    • Exterior features: Vinyl, Brick
    • Pool features: Above Ground
    • Fencing: Back Yard
    Lot
    • Size: 0.31 Acres
    • Features: Back Yard,Front Yard
    Details
    • Parcel number: R7231106

    Construction

    Type & style
    • Home type: SingleFamily
    • Architectural style: Ranch
    Materials
    • Wood
    • Roof: Composition
    Condition
    • Resale
    • Year built: 1997

    Utilities & green energy

    • Electric: 220 Volts
    • Sewer: Public Sewer
    • Water: Public
    • Utilities for property: Cable Available,Electricity Available,Natural Gas

    Community & HOA

    Community
    • Security: Smoke Detector(s)
    HOA
    • Has HOA: Yes
    • Services included: Swim/Tennis
    • HOA fee: $32 monthly
    Location
    • Region: Buford

    Financial & listing details

    • Price per square foot: $255/sqft
    • Tax assessed value: $365,600
    • Annual tax amount: $5,518
    • Road surface type: Asphalt

    Price history

    DateEventPrice
    2/29/2024Sold$440,000+23.9%$255/sqft
    Source: Public Record Report a problem
    10/26/2023Listing removed--
    Source: Zillow Rentals Report a problem
    10/18/2023Listed for rent$2,300+27.8%$1/sqft
    Source: Zillow Rentals Report a problem
    9/29/2021Sold$355,000+35%$205/sqft
    Source: Public Record Report a problem
    6/21/2021Listing removed--
    Source: Zillow Rental Network Premium Report a problem
    6/18/2021Listed for rent$1,800$1/sqft
    Source: Zillow Rental Network Premium Report a problem
    1/11/2021Sold$263,000-4.4%$152/sqft
    Source: GAMLS #8887272 Report a problem
    12/22/2020Pending sale$275,000$159/sqft
    Source: Keller Williams Realty Peachtree Rd. #6804729 Report a problem
    12/16/2020Listed for sale$275,000$159/sqft
    Source: Keller Williams Realty Peachtree Rd. #6804729 Report a problem
    11/21/2020Pending sale$275,000$159/sqft
    Source: Keller Williams Realty Peachtree Rd. #6804729 Report a problem
    11/14/2020Listed for sale$275,000+54.5%$159/sqft
    Source: Keller Williams Realty #8887272 Report a problem
    10/10/2006Sold$178,000+15.6%$103/sqft
    Source: Public Record Report a problem
    6/12/2003Sold$154,000+28%$89/sqft
    Source: Public Record Report a problem
    3/27/1997Sold$120,300$70/sqft
    Source: Public Record Report a problem

    Public tax history

    YearProperty taxesTax assessment
    2025$5,518 +11.6%$146,240 +14%
    2024$4,944 +0%$128,320
    2023$4,943 +43.5%$128,320
    2022$3,445 +20.6%$128,320 +47.7%
    2021$2,856 -0.7%$86,880
    2020$2,875 +2.7%$86,880
    2019$2,800 $86,880 +10.9%
    2018$2,800 +19.3%$78,360 +19.5%
    2016$2,347 +19.6%$65,560 +26.7%
    2015$1,963 $51,760
    2014$1,963 +15.3%$51,760 +16.9%
    2013$1,702 $44,280
    2012-- $44,280 -29.9%
    2011-- $63,200
    2010-- $63,200
    2009-- $63,200
    2007-- $63,200 +6.5%
    2006-- $59,360
    2005-- $59,360
    2004$737 +21.2%$59,360 +11.2%
    2003$608 -49.8%$53,400
    2002$1,211 -5.3%$53,400
    2001$1,279 $53,400
    Find assessor info on the county website

    Neighborhood: 30518

    Nearby schools

    GreatSchools rating
    Schools provided by the listing agent
    • Elementary: Sugar Hill - Gwinnett
    • Middle: Lanier
    • High: Lanier
    • District: 17

    Source: The MLS. This data may not be complete. We recommend contacting the local school district to confirm school assignments for this home.

    Get a cash offer in 3 minutes
    Find out how much your home could sell for in as little as 3 minutes with a no-obligation cash offer.
    Estimated market value
    $414,400
    Get a cash offer in 3 minutes
    Find out how much your home could sell for in as little as 3 minutes with a no-obligation cash offer.
    Estimated market value
    $414,400