Skip main navigation
Sold
  • Price Unknown

    4209 Chauvin Ln, Monroe, LA 71201

    4beds
    5,888sqft
    Site Build, Residential
    Built in 2011
    0.95 Acres Lot
    $1,506,200 Zestimate®
    $--/sqft
    $5,799 Estimated rent

    Home value

    $1,506,200

    Estimated sales range

    Not available

    $5,799/mo

    Zestimate® history
    Loading
    Loading...

    Owner options

    List your home for rent

    $5,799/mo

    Rent Zestimate®

    Find your next renter with Zillow Rental Manager. Plus, with online applications, you can quickly screen prospective tenants – for free.

    Learn more

    $5,799/mo

    Rent Zestimate®

    Refinance and save

    Refinancing to a lower rate could help reduce your monthly payments and save thousands over the life of the loan.

    See today's rates

    Explore your selling options

    Work with a Zillow partner agent

    Leverage their expertise and Zillow's premium Showcase listings to get your home seen by more buyers.

    Get started

    List with your own agent

    Get your home in front of millions of buyers by listing it on Zillow.

    Learn how to do it

    Sell it yourself

    Take full control of how buyers see your home on Zillow by listing For Sale by Owner (FSBO).

    List your home

    What's special

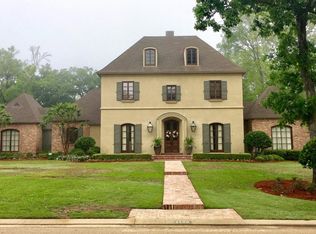
    In 2018 Robbie Smith completely transformed this home to an Opulent Show Place. 12ft ceilings down/10 ft upstairs. Fresh paint inside & out. All New Emtek brass doorknobs & hinges,New granite in kitchen, laundry, bars & more w/ extended Ogee Edge. D/S all faucets replaced w/ Koehler Brass or Newport Brass fixtures. 7 new Koehler toilets. 3 bars w/ one of a kind smoked glass backsplash. New Wolf gas range, Asko dishwasher, Subzero panels(2019). New Scotsmain ice maker. 2018-New security system, 2 A/C units 5 tons, 1 high A/C 2021, new pine flooring & porcelain tile upstairs. New Crema Marfil Marble in bedroom downstairs. Show stopping custom iron railing w/gate. Ornate medallions & crystal chandeliers in every room. Master suite features His & Hers bathrooms w/marble & walk-in closets. All bedrooms have walk-in closets & private bathrooms w/ marble. Gorgeous Wood Beams accent the ceilings downstairs. Outside: NEW - Bevelo Lanterns, Shutter dog hinges(15K+/-) roof (2020), Custom California style pool w/ pebble tec color, cool deck surface, extra sitting space, fountains, columns, cooper trim on roof, turf play area, wood fence w/ iron gates. Beautiful Blue Stone on front terrace and back patio area. And SO MUCH MORE.

    Zillow last checked:

    Listing updated:

    Listed by:

    Allison Cattar,

    DB Real Estate

    Bought with:

    Shelly Witherington

    Vanguard Realty

    Source: NELAR,MLS#: 209948MLS Logo

    Facts & features

    Interior

    Bedrooms & bathrooms
    • Bedrooms: 4
    • Bathrooms: 7
    • Full bathrooms: 5
    • Partial bathrooms: 2
    Primary bedroom
    • Description: Floor: Wood
    • Level: First
    • Area: 321.1
    Bedroom
    • Description: Floor: Wood
    • Level: First
    • Area: 306
    Bedroom 1
    • Description: Floor: Wood
    • Level: Second
    • Area: 231
    Bedroom 2
    • Description: Floor: Wood
    • Level: Second
    • Area: 223.3
    Dining room
    • Description: Floor: Wood
    • Area: 222
    Family room
    • Description: Floor: Brick
    • Area: 324
    Kitchen
    • Description: Floor: Brick
    • Level: First
    • Area: 270
    Living room
    • Description: Floor: Wood
    • Area: 580
    Office
    • Description: Floor: Wood
    • Level: First
    • Area: 170.2
    Heating
    • Natural Gas, Central
    Cooling
    • Central Air
    Appliances
    • Included: Dishwasher, Disposal, Refrigerator, Gas Range, Microwave, Ice Maker, Gas Water Heater
    • Laundry: Washer/Dryer Connect
    Features
    • Wet Bar, Walk-In Closet(s), Wired for Sound
    • Windows: Double Pane Windows, Vinyl Clad, Shades, Curtains, Drapes, Rods, None Stay
    • Number of fireplaces: 3
    • Fireplace features: Three or More
    Interior area
    • Total structure area: 7,831
    • Total interior livable area: 5,888 sqft

    Property

    Parking
    • Total spaces: 3
    • Parking features: Hard Surface Drv., Garage Door Opener
    • Attached garage spaces: 3
    • Has uncovered spaces: Yes
    Features
    • Levels: Two
    • Stories: 2
    • Patio & porch: Porch Open, Open Patio, Covered Patio
    • Exterior features: Rain Gutters
    • Has private pool: Yes
    • Pool features: In Ground
    • Has spa: Yes
    • Spa features: Bath
    • Fencing: Wood,Wrought Iron
    • Waterfront features: None
    Lot
    • Size: 0.95 Acres
    • Features: Sprinkler System, Outdoor Lighting, Professional Landscaping, Cleared
    Details
    • Parcel number: 114546

    Construction

    Type & style
    • Home type: SingleFamily
    • Architectural style: Traditional
    • Property subtype: Site Build, Residential
    Materials
    • Brick Veneer, Stucco
    • Foundation: Slab
    • Roof: Architecture Style
    Condition
    • Year built: 2011

    Utilities & green energy

    • Electric: Electric Company: Entergy
    • Gas: Natural Gas, Gas Company: Atmos
    • Sewer: Public Sewer
    • Water: Public, Electric Company: City
    • Utilities for property: Natural Gas Connected

    Community & neighborhood

    Security
    • Security features: Smoke Detector(s), Security System
    Location
    • Region: Monroe
    • Subdivision: Belle Pointe

    HOA & financial

    HOA
    • Has HOA: Yes
    • HOA fee: $200 monthly
    • Amenities included: None
    • Services included: Other

    Other

    Other facts
    • Road surface type: Paved

    Price history

    DateEventPrice
    11/15/2024Sold--
    Source: NELAR #209948 Report a problem
    9/8/2024Pending sale$1,599,000$272/sqft
    Source: NELAR #209948 Report a problem
    5/30/2024Price change$1,599,000-5.9%$272/sqft
    Source: NELAR #209948 Report a problem
    5/6/2024Listed for sale$1,699,000$289/sqft
    Source: NELAR #209948 Report a problem

    Public tax history

    Tax history is unavailable.

    Neighborhood: North Monroe

    Nearby schools

    GreatSchools rating
    Schools provided by the listing agent
    • Elementary: Sallie Humble/Lexington
    • Middle: Neville Junior High School
    • High: Neville Cy

    Source: NELAR. This data may not be complete. We recommend contacting the local school district to confirm school assignments for this home.

    Sell for more on Zillow
    Get a Zillow Showcase℠ listing at no additional cost and you could sell for .
    $1,506,200
    2% more
    +$30,124
    With Zillow Showcase(estimated)
    $1,536,324