Move-In Ready: Remodeled Brick Ranch Home on Corner Lot in Centennial 80122!
This home offers an open floor plan that seamlessly blends a sophisticated kitchen—complete with a large waterfall island, elegant new white cabinets, pendant lights, and the timeless charm of original hardwood floors throughout the main level.
Wake up to sunlight coming through the windows of your primary suite, which offers a luxurious bathroom with a double vanity, walk-in closet, rainfall showerhead, and built-in shower bench. The fully finished basement features three bedrooms, one full bathroom, and a flexible living area that can be transformed into your dream movie room, gym, or family den.
The backyard features a newly built two-car detached garage, RV parking, and plenty of additional parking. Enjoy the beautifully landscaped backyard featuring lush grass and rocks. The unique exterior wood accents make this home a neighborhood jewel. Recent updates include a new furnace, AC unit, and double-pane windows. It's conveniently located nearby freeways. NO HOA.
Located near the recently upgraded Newton Middle School and Arapahoe High School, this home is also close to Park Meadows Mall, IKEA, Costco, and minutes away from Whole Foods, King Soopers, Starbucks, and other recreational areas. Your lifestyle and leisure needs are just around the corner. Easy access to DTC (Denver Tech Center) and downtown Littleton. Don’t miss this opportunity; schedule a viewing today to make this dream home yours!
Sold for $704,000
$704,000
4209 E Fremont Avenue, Centennial, CO 80122
5beds
2,214sqft
Single Family Residence
Built in 1963
10,106 Square Feet Lot
$667,400 Zestimate®
$318/sqft
$3,202 Estimated rent
Home value
$667,400
$634,000 - $701,000
$3,202/mo
Zestimate® history
Owner options
List your home for rent
$3,202/mo
Rent Zestimate®
Find your next renter with Zillow Rental Manager. Plus, with online applications, you can quickly screen prospective tenants – for free.
$3,202/mo
Rent Zestimate®
Refinance and save
$3,281/mo
Est. payment
Refinancing to a lower rate could help reduce your monthly payments and save thousands over the life of the loan.
$3,281/mo
Est. payment
Explore your selling options
Work with a Zillow partner agent
Leverage their expertise and Zillow's premium Showcase listings to get your home seen by more buyers.
Get startedList with your own agent
Get your home in front of millions of buyers by listing it on Zillow.
Learn how to do itSell it yourself
Take full control of how buyers see your home on Zillow by listing For Sale by Owner (FSBO).
List your homeWhat's special
Timeless charmElegant new white cabinetsRv parkingLush grassSophisticated kitchenLuxurious bathroomPlenty of additional parking
Zillow last checked:
Listing updated:
Listed by:
Thao Nguyen 720-347-1608 thaon1213@gmail.com,
HomeSmart Realty
Bought with:
Sara Lynn, 100029278
Porchlight Real Estate Group
Source: REcolorado as distributed by MLS GRID,MLS#: 7493364
Facts & features
Interior
Bedrooms & bathrooms
- Bedrooms: 5
- Bathrooms: 3
- Full bathrooms: 3
- Main level bathrooms: 2
- Main level bedrooms: 2
Primary bedroom
- Description: Master Bedroom With 2 Closets For Your Convenience
- Level: Main
- Area: 156 Square Feet
- Dimensions: 13 x 12
Bedroom
- Description: Perfect For Office Room Or Kid Bedroom On The Main Level.
- Level: Main
- Area: 110 Square Feet
- Dimensions: 11 x 10
Bedroom
- Description: Additional Bedrooms
- Level: Basement
- Area: 143 Square Feet
- Dimensions: 13 x 11
Bedroom
- Description: Additional Bedrooms
- Level: Basement
- Area: 115.5 Square Feet
- Dimensions: 11 x 10.5
Bedroom
- Description: Non- Consider Bedroom Due To No Egress Window.
- Level: Basement
- Area: 149.5 Square Feet
- Dimensions: 13 x 11.5
Primary bathroom
- Description: Walk-In Shower - Double Sinks Vanity.
- Level: Main
- Area: 126 Square Feet
- Dimensions: 12 x 10.5
Bathroom
- Description: Fully Tiled With Bath-Tub
- Level: Main
- Area: 40 Square Feet
- Dimensions: 8 x 5
Bathroom
- Description: Easily Accessable For All Guests/ Bedrooms.
- Level: Basement
- Area: 40 Square Feet
- Dimensions: 8 x 5
Dining room
- Description: A Place To Gather And Socialise.
- Level: Main
- Area: 130 Square Feet
- Dimensions: 13 x 10
Kitchen
- Description: Large Kitchen Island With Marble Countertop.
- Level: Main
- Area: 195 Square Feet
- Dimensions: 15 x 13
Laundry
- Level: Basement
- Area: 50 Square Feet
- Dimensions: 10 x 5
Living room
- Description: Living Room Offers Natural Sunlight Through The Window.
- Level: Main
- Area: 218.75 Square Feet
- Dimensions: 17.5 x 12.5
Living room
- Description: Perfect For Study Area, Exercise Room, Or Moive Room.
- Level: Basement
- Area: 377 Square Feet
- Dimensions: 29 x 13
Heating
- Natural Gas
Cooling
- Central Air
Appliances
- Included: Cooktop, Dishwasher, Disposal, Microwave, Oven, Refrigerator
- Laundry: In Unit
Features
- Eat-in Kitchen, Kitchen Island, Marble Counters, Open Floorplan, Primary Suite, Quartz Counters, Walk-In Closet(s)
- Flooring: Laminate, Tile, Wood
- Windows: Double Pane Windows
- Basement: Bath/Stubbed,Daylight,Finished,Full,Interior Entry,Walk-Out Access
- Furnished: Yes
Interior area
- Total structure area: 2,214
- Total interior livable area: 2,214 sqft
- Finished area above ground: 1,107
- Finished area below ground: 1,107
Property
Parking
- Total spaces: 3
- Parking features: Concrete
- Garage spaces: 2
- Details: RV Spaces: 1
Features
- Levels: One
- Stories: 1
- Exterior features: Dog Run, Garden, Lighting
- Fencing: Full
Lot
- Size: 10,106 Square Feet
- Features: Corner Lot, Landscaped, Many Trees, Open Space
Details
- Parcel number: 031888298
- Special conditions: Standard
Construction
Type & style
- Home type: SingleFamily
- Architectural style: Traditional
- Property subtype: Single Family Residence
Materials
- Brick
- Foundation: Concrete Perimeter
Condition
- Updated/Remodeled
- Year built: 1963
Utilities & green energy
- Electric: 110V, 220 Volts
- Sewer: Public Sewer
- Water: Public
- Utilities for property: Natural Gas Available
Community & HOA
Community
- Security: Carbon Monoxide Detector(s), Smoke Detector(s)
- Subdivision: Nob Hill 3rd Flg
HOA
- Has HOA: No
Location
- Region: Centennial
Financial & listing details
- Price per square foot: $318/sqft
- Tax assessed value: $679,600
- Annual tax amount: $3,410
- Date on market: 3/8/2024
- Listing terms: Cash,Conventional,FHA,USDA Loan,VA Loan
- Exclusions: All Staging Items.
- Ownership: Agent Owner
- Electric utility on property: Yes
- Road surface type: Paved
Price history
| Date | Event | Price |
|---|---|---|
| 4/5/2024 | Sold | $704,000+2.8%$318/sqft |
Source:  REcolorado as distributed by MLS GRID #7493364 Report a problem REcolorado as distributed by MLS GRID #7493364 Report a problem | ||
| 3/11/2024 | Contingent | $685,000$309/sqft |
Source:  HomeSmart #7493364 Report a problem HomeSmart #7493364 Report a problem | ||
| 3/11/2024 | Pending sale | $685,000$309/sqft |
Source: REcolorado as distributed by MLS GRID #7493364 Report a problem | ||
| 3/8/2024 | Listed for sale | $685,000+73.4%$309/sqft |
Source: REcolorado as distributed by MLS GRID #7493364 Report a problem | ||
| 10/12/2023 | Sold | $395,000$178/sqft |
Source: Public Record Report a problem | ||
Public tax history
| Year | Property taxes | Tax assessment |
|---|---|---|
| 2025 | $3,458 +6.6% | $42,476 +40.2% |
| 2024 | $3,244 -4.9% | $30,291 -11.7% |
| 2023 | $3,410 +0.4% | $34,306 +32.1% |
| 2022 | $3,398 | $25,973 -2.8% |
| 2021 | -- | $26,720 +3% |
| 2020 | $3,283 +34.3% | $25,948 |
| 2019 | $2,445 | -- |
| 2018 | $2,445 +6.7% | $19,123 |
| 2017 | $2,291 | $19,123 -3.9% |
| 2016 | -- | $19,908 |
| 2015 | -- | $19,908 +29.6% |
| 2014 | -- | $15,363 +2% |
| 2013 | $1,615 | $15,060 |
| 2012 | -- | $15,060 |
| 2011 | $1,611 +18.9% | $15,060 -0.3% |
| 2010 | $1,355 -10.9% | $15,100 |
| 2009 | $1,521 | $15,100 -10.6% |
| 2008 | -- | $16,899 |
| 2007 | -- | $16,899 +8.9% |
| 2006 | -- | $15,514 |
| 2005 | -- | $15,514 +5.2% |
| 2002 | $1,364 +33.6% | $14,750 +22.9% |
| 2001 | $1,021 | $12,000 |
Find assessor info on the county website
Neighborhood: 80122
Nearby homes
- $570,1004 bd2 ba2.2k sqft4219 E Fremont Ave, Centennial, CO 80122Off Market
- $525,0004 bd2 ba2.2k sqft4200 E Fremont Ave, Centennial, CO 80122For Sale
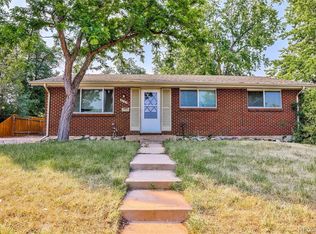
- $521,9004 bd2 ba2k sqft7221 S Albion St, Centennial, CO 80122Off Market
- $511,000-- bd2 ba1.1k sqft7231 S Albion St, Centennial, CO 80122Off Market
- $554,0004 bd2 ba2.2k sqft4220 E Fremont Ave, Centennial, CO 80122Off Market
- $523,6003 bd2 ba1.1k sqft7211 S Albion St, Centennial, CO 80122Off Market
- $531,1004 bd2 ba2.2k sqft4239 E Fremont Ave, Centennial, CO 80122Off Market
- $637,1005 bd2 ba2.2k sqft7241 S Albion St, Centennial, CO 80122Off Market
Nearby schools
GreatSchools rating
- 7/10Ford ElementaryGrades: K-5Distance: 0.2 mi
- 8/10Newton Middle SchoolGrades: 6-8Distance: 0.7 mi
- 8/10Arapahoe High SchoolGrades: 9-12Distance: 1.3 mi
Schools provided by the listing agent
- Elementary: Sandburg
- Middle: Newton
- High: Arapahoe
- District: Littleton 6
Source: REcolorado as distributed by MLS GRID. This data may not be complete. We recommend contacting the local school district to confirm school assignments for this home.
Get a cash offer in 3 minutes
Find out how much your home could sell for in as little as 3 minutes with a no-obligation cash offer.
Estimated market value
$667,400
Get a cash offer in 3 minutes
Find out how much your home could sell for in as little as 3 minutes with a no-obligation cash offer.
Estimated market value
$667,400
- Colorado
- Arapahoe County
- Centennial
- 80122
- 4209 E Fremont Avenue
Nearby cities
Nearby zip codes
Other Centennial Topics
