SPECTACULAR COMPLETELY REMODELED 2 BEDROOM 2 BATH SINGLE LEVEL PATIO HOME ON A QUIET INTERIOR NORTH/SOUTH LOT! FRESH INTERIOR PAINT! NEW ROOF IN 2022 AND NEW AC UNIT IN 2024! BRAND NEW WATER HEATER IN 2026! THIS BEAUTIFUL HOME IS IN A PREMIUM LOCATION IN THE BACK OF THE COMMUNITY CLOSE TO THE POOL, SPA AND COMMUNITY PARK! WALK OR BIKE TO THE NEW PV MALL REDEVELOPMENT AREA! FEATURES INCLUDE AN OPEN/AIRY GREAT ROOM FLOOR PLAN WITH VAULTED CEILINGS, WOOD STYLE TILE PLANK FLOORING T/O, PLANTATION SHUTTERS T/O, A BEAUTIFUL KITCHEN WITH WHITE SHAKER SOFT CLOSE CABINETS, QUARTZ COUNTERS, LARGE PANTRY WITH ROLL OUT DRAWERS, LAZY SUSAN AND STAINLESS APPLIANCES INCLUDING FRIG, FULLY REMODELED BATHROOMS (SECONDARY BATHROOM HAS A ROLL IN SHOWER), LARGE BEDROOMS, INSIDE LAUNDRY WITH WASHER/DRYER AND MUCH MORE! THE BACKYARD FEATURES 2 SEPARATE PATIOS AND BACKS TO A COMMON AREA
Sold for $430,000
$430,000
4209 E FRIESS Drive, Phoenix, AZ 85032
2beds
1,021sqft
Townhouse
Built in 1985
2,322 Square Feet Lot
$430,300 Zestimate®
$421/sqft
$1,728 Estimated rent
Home value
$430,300
$396,000 - $465,000
$1,728/mo
Zestimate® history
Owner options
List your home for rent
$1,728/mo
Rent Zestimate®
Find your next renter with Zillow Rental Manager. Plus, with online applications, you can quickly screen prospective tenants – for free.
$1,728/mo
Rent Zestimate®
Refinance and save
$2,931/mo
Est. payment
Refinancing to a lower rate could help reduce your monthly payments and save thousands over the life of the loan.
$2,931/mo
Est. payment
Explore your selling options
Work with a Zillow partner agent
Leverage their expertise and Zillow's premium Showcase listings to get your home seen by more buyers.
Get startedList with your own agent
Get your home in front of millions of buyers by listing it on Zillow.
Learn how to do itSell it yourself
Take full control of how buyers see your home on Zillow by listing For Sale by Owner (FSBO).
List your homeWhat's special
Fresh interior paintFully remodeled bathroomsSpectacular completely remodeledQuartz countersLarge bedroomsVaulted ceilings
Zillow last checked:
Listing updated:
Listed by:
Chris Vaupell 602-206-6699,
Realty Executives Arizona Territory
Bought with:
Bryan Choate, BR106439000
eXp Realty
Source: ARMLS,MLS#: 7060222
Facts & features
Interior
Bedrooms & bathrooms
- Bedrooms: 2
- Bathrooms: 2
- Full bathrooms: 2
Heating
- Electric
Cooling
- Central Air, Ceiling Fan(s)
Appliances
- Included: Dryer, Washer, Refrigerator, Dishwasher, Disposal, Electric Cooktop
- Laundry: Inside
Features
- Quartz Countertops, High Speed Internet, Eat-in Kitchen, Vaulted Ceiling(s), Kitchen Island, Pantry, Full Bth Master Bdrm
- Flooring: Tile
- Windows: Skylight(s)
- Has basement: No
- Number of fireplaces: 1
- Fireplace features: Wood Burning, Living Room
Interior area
- Total structure area: 1,021
- Total interior livable area: 1,021 sqft
Property
Parking
- Total spaces: 4
- Parking features: Garage Door Opener, Direct Access
- Garage spaces: 2
- Uncovered spaces: 2
Accessibility
- Accessibility features: Bath Roll-Under Sink, Bath Roll-In Shower, Bath Grab Bars
Features
- Stories: 1
- Patio & porch: Covered, Patio
- Spa features: None
- Fencing: Block
Lot
- Size: 2,322 Square Feet
- Features: Sprinklers In Front, Corner Lot, Grass Front, Auto Timer H2O Front
Details
- Parcel number: 21572693
Construction
Type & style
- Home type: Townhouse
- Property subtype: Townhouse
- Attached to another structure: Yes
Materials
- Stucco, Wood Frame, Painted
- Foundation: Slab
- Roof: Tile,Built-Up
Condition
- Year built: 1985
Details
- Builder name: HANCOCK HOMES
Utilities & green energy
- Sewer: Public Sewer
- Water: City Water
Community & HOA
Community
- Features: Pool, Community Spa, Community Spa Htd
- Security: Security System Owned
- Subdivision: THE VINTAGE REPLAT MCR 28
HOA
- Has HOA: Yes
- Services included: Roof Repair, Maintenance Grounds, Front Yard Maint, Roof Replacement, Maintenance Exterior
- HOA fee: $253 monthly
- HOA name: CORNERSTONE
- HOA phone: 602-433-0331
Location
- Region: Phoenix
Financial & listing details
- Price per square foot: $421/sqft
- Tax assessed value: $284,200
- Annual tax amount: $1,499
- Date on market: 8/22/2026
- Cumulative days on market: 10 days
- Listing terms: Cash,Conventional,FHA,VA Loan
- Ownership: Fee Simple
Price history
| Date | Event | Price |
|---|---|---|
| 8/31/2026 | Sold | $430,000-2.3%$421/sqft |
Source:  ARMLS #7060222 Report a problem ARMLS #7060222 Report a problem | ||
| 8/10/2026 | Pending sale | $439,900$431/sqft |
Source: ARMLS #7060222 Report a problem | ||
| 7/30/2026 | Listed for sale | $439,900+241%$431/sqft |
Source: ARMLS #7060222 Report a problem | ||
| 5/16/2000 | Sold | $129,000$126/sqft |
Source: ARMLS #1490131 Report a problem | ||
Public tax history
| Year | Property taxes | Tax assessment |
|---|---|---|
| 2025 | $1,467 +2.6% | $28,420 -8.4% |
| 2024 | $1,430 +2.3% | $31,030 +97.6% |
| 2023 | $1,399 -1.1% | $15,700 -19.3% |
| 2022 | $1,414 +1.9% | $19,460 +6.3% |
| 2021 | $1,388 -0.4% | $18,300 +7.5% |
| 2020 | $1,394 +3.8% | $17,020 +10.7% |
| 2019 | $1,343 | $15,370 +6.4% |
| 2018 | $1,343 +4.7% | $14,450 +12.9% |
| 2017 | $1,283 +9.5% | $12,800 +2.8% |
| 2016 | $1,171 +6.2% | $12,450 +4% |
| 2015 | $1,103 | $11,970 +14.5% |
| 2014 | -- | $10,450 +13.6% |
| 2013 | -- | $9,200 -15.6% |
| 2012 | -- | $10,900 -9.9% |
| 2011 | -- | $12,100 -15.4% |
| 2010 | -- | $14,300 -17.3% |
| 2009 | -- | $17,300 -9.9% |
| 2008 | -- | $19,200 +7.9% |
| 2007 | -- | $17,800 +61.1% |
| 2006 | -- | $11,050 |
| 2005 | -- | $11,050 +9.4% |
| 2004 | -- | $10,100 |
| 2003 | -- | $10,100 +15.4% |
| 2002 | -- | $8,750 |
Find assessor info on the county website
Neighborhood: Paradise Valley
Nearby homes
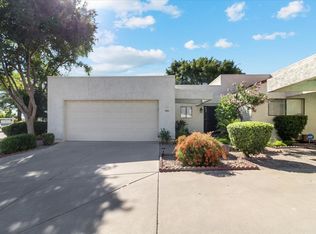
- $410,3002 bd2 ba1.1k sqft4213 E Friess Dr, Phoenix, AZ 85032Off Market
- $389,6002 bd2 ba1.2k sqft13837 N 42nd St, Phoenix, AZ 85032Off Market

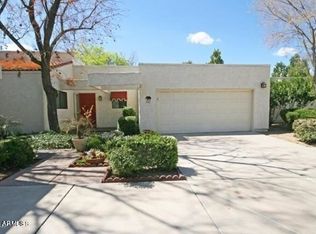
- $387,2002 bd2 ba1k sqft4217 E Friess Dr, Phoenix, AZ 85032Off Market
- $372,4002 bd2 ba1k sqft4210 E Friess Dr, Phoenix, AZ 85032Off Market
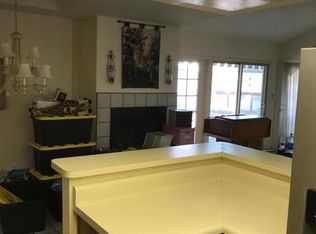
- $382,0002 bd2 ba1.2k sqft13833 N 42nd St, Phoenix, AZ 85032Off Market
- $361,9002 bd2 ba1.1k sqft4214 E Friess Dr, Phoenix, AZ 85032Off Market
- $404,5002 bd2 ba1.1k sqft4206 E Friess Dr, Phoenix, AZ 85032Off Market
- $379,2002 bd2 ba1.1k sqft4221 E Friess Dr, Phoenix, AZ 85032Off Market
Nearby schools
GreatSchools rating
- 4/10Indian Bend Elementary SchoolGrades: PK-6Distance: 0.7 mi
- 6/10Sunrise Middle SchoolGrades: 5-8Distance: 1.2 mi
- 8/10Paradise Valley High SchoolGrades: 7-12Distance: 2.1 mi
Schools provided by the listing agent
- Elementary: Indian Bend Elementary School
- Middle: Sunrise Middle School
- High: Paradise Valley High School
- District: Paradise Valley Unified District
Source: ARMLS. This data may not be complete. We recommend contacting the local school district to confirm school assignments for this home.
Get a cash offer in 3 minutes
Find out how much your home could sell for in as little as 3 minutes with a no-obligation cash offer.
Estimated market value
$430,300
Get a cash offer in 3 minutes
Find out how much your home could sell for in as little as 3 minutes with a no-obligation cash offer.
Estimated market value
$430,300
- Arizona
- Maricopa County
- Phoenix
- 85032
- Paradise Valley
- 4209 E FRIESS Drive
