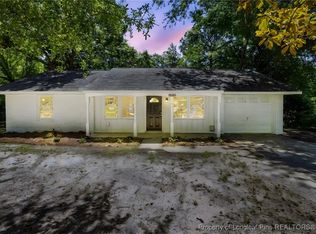
THE SELLERS ARE OFFERING $5,000 IN CONCESSIONS AT CLOSING. THIS BEAUTIFUL TWO-STORY HOME FEATURES THREE BEDROOMS LOCATED UPSTAIRS AND THREE FULL BATHROOMS DESIGNED FOR OPTIMAL FUNCTIONALITY, PROVIDING EVERYTHING DESIRED IN A HOME. UPON ENTRY, YOU WILL BE GREETED BY A FORMAL DINING ROOM, A SPACIOUS LIVING ROOM FEATURING HARDWOOD FLOORS AND EACH WITH A BAY WINDOW AND AN INVITING ATMOSPHERE THROUGHOUT.THE KITCHEN BOASTS OF MODERN WHITE CABINETRY, A LARGE ISLAND FOR EASY MEAL PREPARATION, STYLISH BACKSPLASH, A COFFEE BAR/BUTLER'S AREA, RECESSED LIGHTING, UNDER-CABINET ILLUMINATION, A GENEROUS SINK, INDUCTION RANGE, STAINLESS STEEL APPLIANCES, AND A PANTRY. THE ENCLOSED PORCH WAS CONVERTED INTO A STUDY/OFFICE, COMPLEMENTED BY A LAUNDRY AREA WITH AMPLE STORAGE AND A BATHROOM WITH CLOSET ACCESS. THE MASTER BATHROOM WAS UPDATED APPROXIMATELY FOUR YEARS AGO. ENJOY THE OUTDOORS WITH EXPANSIVE DECKING, A SWING, GREENHOUSE, MATURE TREES, AZALEAS, A WIRED SHED, AND A TWO-CAR CARPORT. THE WASHER AND DRYER, APPROXIMATELY THREE YEARS OLD, AND ARE INCLUDED AS GIFTS, AS WELL AS THE ARTIC KING REFRIGERATOR. THE PROPERTY IS CONVENIENTLY LOCATED NEAR CAPE FEAR VALLEY HOSPITAL, MEDICAL OFFICES, THE MALL, RESTAURANTS, ENTERTAINMENT VENUES, ALL AMERICAN FREEWAY, AND 295, MAKING COMMUTES TO FORT BRAGG FASTER.
Sold for $249,000
$249,000
4209 Edgedale Dr, Fayetteville, NC 28304
3beds
1,925sqft
Single Family Residence
Built in 1962
0.32 Acres Lot
$248,900 Zestimate®
$129/sqft
$1,839 Estimated rent
Home value
$248,900
$231,000 - $266,000
$1,839/mo
Zestimate® history
Owner options
List your home for rent
$1,839/mo
Rent Zestimate®
Find your next renter with Zillow Rental Manager. Plus, with online applications, you can quickly screen prospective tenants – for free.
$1,839/mo
Rent Zestimate®
Refinance and save
$1,624/mo
Est. payment
Refinancing to a lower rate could help reduce your monthly payments and save thousands over the life of the loan.
$1,624/mo
Est. payment
Explore your selling options
Work with a Zillow partner agent
Leverage their expertise and Zillow's premium Showcase listings to get your home seen by more buyers.
Get startedList with your own agent
Get your home in front of millions of buyers by listing it on Zillow.
Learn how to do itSell it yourself
Take full control of how buyers see your home on Zillow by listing For Sale by Owner (FSBO).
List your homeWhat's special
Under-cabinet illuminationRecessed lightingExpansive deckingInviting atmosphere throughoutMature treesInduction rangeGenerous sink
Zillow last checked:
Listing updated:
Listed by:
SHIRLEY MCLAUCHLIN,
WEICHERT REALTORS-WAYNE YOUNTS
Bought with:
CHRISTINE STONE, 327855
FATHOM REALTY NC, LLC FAY.
Source: LPRMLS,MLS#: 762239 Originating MLS: Longleaf Pine Realtors
Originating MLS: Longleaf Pine RealtorsFacts & features
Interior
Bedrooms & bathrooms
- Bedrooms: 3
- Bathrooms: 3
- Full bathrooms: 3
Heating
- Zoned
Appliances
- Included: Stainless Steel Appliance(s)
- Laundry: In Unit
Features
- Separate/Formal Dining Room, Kitchen Island, Pantry
- Flooring: Hardwood, Luxury Vinyl Plank
- Basement: Crawl Space
- Has fireplace: No
Interior area
- Total interior livable area: 1,925 sqft
Property
Parking
- Total spaces: 3
- Parking features: Attached, Detached Carport, Garage
- Attached garage spaces: 1
- Carport spaces: 2
- Covered spaces: 3
Features
- Levels: Two
- Stories: 2
- Patio & porch: Deck, Stoop
- Exterior features: Deck, Fence, Porch
Lot
- Size: 0.32 Acres
- Features: 1/4 to 1/2 Acre Lot
Details
- Parcel number: 0416544437.000
- Zoning description: SF10 - Single Family Res 10
- Special conditions: Standard
Construction
Type & style
- Home type: SingleFamily
- Architectural style: Two Story
- Property subtype: Single Family Residence
Materials
- Brick Veneer
Condition
- New construction: No
- Year built: 1962
Utilities & green energy
- Sewer: Public Sewer
- Water: Public
Community & HOA
Community
- Features: Gutter(s)
- Subdivision: Evergreen
HOA
- Has HOA: No
Location
- Region: Fayetteville
Financial & listing details
- Price per square foot: $129/sqft
- Tax assessed value: $212,600
- Annual tax amount: $2,506
- Date on market: 5/8/2026
- Cumulative days on market: 29 days
- Listing terms: Cash,New Loan
- Inclusions: Washer & Dryer, Refrigerator Artic King as gifts
- Exclusions: Security Cameras
- Ownership: More than a year
Price history
| Date | Event | Price |
|---|---|---|
| 7/14/2026 | Sold | $249,000-1.4%$129/sqft |
Source:  LPRMLS #762239 Report a problem LPRMLS #762239 Report a problem | ||
| 6/8/2026 | Pending sale | $252,500$131/sqft |
Source: LPRMLS #762239 Report a problem | ||
| 5/8/2026 | Listed for sale | $252,500+108.7%$131/sqft |
Source: LPRMLS #762239 Report a problem | ||
| 3/5/2014 | Sold | $121,000-5.1%$63/sqft |
Source: LPRMLS #412026 Report a problem | ||
| 9/24/2013 | Listed for sale | $127,500$66/sqft |
Source: RE/MAX HOMEOWNERS, LTD #412026 Report a problem | ||
Public tax history
| Year | Property taxes | Tax assessment |
|---|---|---|
| 2025 | $2,506 +20.2% | $212,600 +83.6% |
| 2024 | $2,085 +5.3% | $115,800 |
| 2023 | $1,980 +6.6% | $115,800 |
| 2022 | $1,857 | $115,800 |
| 2021 | $1,857 | $115,800 +17.5% |
| 2020 | -- | $98,576 -14.9% |
| 2019 | $1,822 | $115,800 |
| 2018 | $1,822 | $115,800 |
| 2017 | $1,822 +16% | $115,800 +0.2% |
| 2016 | $1,570 +6.3% | $115,600 +5.8% |
| 2015 | $1,477 +0.5% | $109,300 |
| 2014 | $1,470 +2.9% | $109,300 |
| 2013 | $1,429 | $109,300 |
| 2012 | $1,429 | $109,300 |
| 2011 | $1,429 | $109,300 |
| 2010 | -- | $109,300 |
| 2009 | -- | $109,300 +23.8% |
| 2008 | -- | $88,300 |
| 2007 | -- | $88,300 |
| 2006 | -- | $88,300 |
| 2005 | -- | -- |
| 2004 | -- | $88,300 |
| 2003 | -- | $88,300 +8.2% |
| 2002 | -- | $81,595 |
| 2001 | -- | $81,595 |
Find assessor info on the county website
Neighborhood: Evergreen Estates
Nearby homes
- $155,1003 bd1 ba1.6k sqft1801 Wendover Dr, Fayetteville, NC 28304Off Market
- $217,5003 bd3 ba1.6k sqft4205 Edgedale Dr, Fayetteville, NC 28304Off Market

- $193,0003 bd2 ba1k sqft1809 Wendover Dr, Fayetteville, NC 28304Sold
- $154,7003 bd2 ba1.4k sqft1805 Wendover Dr, Fayetteville, NC 28304Off Market
- $168,8003 bd2 ba1.3k sqft4201 Edgedale Dr, Fayetteville, NC 28304Off Market
- $158,9003 bd2 ba1.3k sqft1808 Martindale Dr, Fayetteville, NC 28304Off Market
- $129,4003 bd1 ba1.2k sqft4210 Edgedale Dr, Fayetteville, NC 28304Off Market
- $186,4003 bd2 ba1.7k sqft4214 Edgedale Dr, Fayetteville, NC 28304Off Market
Nearby schools
GreatSchools rating
- 5/10Mary McArthur ElementaryGrades: PK-5Distance: 0.4 mi
- 6/10Douglas Byrd MiddleGrades: 6-8Distance: 0.5 mi
- 2/10Douglas Byrd HighGrades: 9-12Distance: 0.3 mi
Schools provided by the listing agent
- Elementary: Mary Mcarthur Elementary
- Middle: Douglas Byrd Middle School
- High: Douglas Byrd Senior High
Source: LPRMLS. This data may not be complete. We recommend contacting the local school district to confirm school assignments for this home.
Get a cash offer in 3 minutes
Find out how much your home could sell for in as little as 3 minutes with a no-obligation cash offer.
Estimated market value
$248,900
Get a cash offer in 3 minutes
Find out how much your home could sell for in as little as 3 minutes with a no-obligation cash offer.
Estimated market value
$248,900
Nearby cities
Nearby neighborhoods
Nearby zip codes
Other Fayetteville Topics
