Tucked away on a quiet street in the Fairfield community, this updated lovely all-brick home offers space, warmth, and a layout that truly lives well. Thoughtfully maintained and filled with natural light, it's a home that feels both comfortable and welcoming from the moment you arrive.
Inside, you'll find beautiful oak hardwood floors, picture and crown molding, and an easy flow designed for everyday living and entertaining. The great room features a gas log fireplace with built-ins, opening to a formal dining room and a bright sunroom--complete with a pocket door and access to a large deck overlooking the private, fenced backyard. The kitchen is a cheerful gathering space with stainless steel appliances, Corian solid-surface countertops, a pantry, plenty of storage, and a breakfast room highlighted by tall ceilings and a picture window.
The primary bedroom includes a spacious walk-in closet, while a private third-floor suite offers wonderful flexibility for guests or a quiet retreat. A second-floor bonus room is perfect for a playroom, and an additional third-floor bonus space works beautifully as a home office or workout area.
Outdoor living is just as inviting, with a rocking-chair front porch, well-maintained landscaping, and a peaceful backyard setting. Additional features include a true laundry room, ceiling fans, 2'' blinds throughout, keyless entry, updated windows, and a sealed crawlspace.
Conveniently located near shopping and restaurants, this special home offers charm, space, and versatility--come see for yourself what makes it such a wonderful place to call home.
(*Second floor bonus room (319 square feet) is not included in total heated/cooled square footage as the heat and AC is maintained through a window-unit.)
Sold for $382,850
$382,850
4209 Fairhaven Drive, Rocky Mount, NC 27803
4beds
2,924sqft
Single Family Residence
Built in 1993
0.42 Acres Lot
$382,900 Zestimate®
$131/sqft
$2,443 Estimated rent
Home value
$382,900
$364,000 - $402,000
$2,443/mo
Zestimate® history
Owner options
List your home for rent
$2,443/mo
Rent Zestimate®
Find your next renter with Zillow Rental Manager. Plus, with online applications, you can quickly screen prospective tenants – for free.
$2,443/mo
Rent Zestimate®
Refinance and save
$2,332/mo
Est. payment
Refinancing to a lower rate could help reduce your monthly payments and save thousands over the life of the loan.
$2,332/mo
Est. payment
Explore your selling options
Work with a Zillow partner agent
Leverage their expertise and Zillow's premium Showcase listings to get your home seen by more buyers.
Get startedList with your own agent
Get your home in front of millions of buyers by listing it on Zillow.
Learn how to do itSell it yourself
Take full control of how buyers see your home on Zillow by listing For Sale by Owner (FSBO).
List your homeWhat's special
Rocking-chair front porchFilled with natural lightCeiling fansBeautiful oak hardwood floorsPicture and crown moldingPeaceful backyard settingWell-maintained landscaping
Zillow last checked:
Listing updated:
Listed by:
Sterling Grimes 252-813-8216,
Foote Real Estate Group
Bought with:
Tamara Edwards, 348677
Better Homes and Gardens Real Estate Paracle
Source: Hive MLS,MLS#: 100556780 Originating MLS: Rocky Mount Area Association of Realtors
Originating MLS: Rocky Mount Area Association of RealtorsFacts & features
Interior
Bedrooms & bathrooms
- Bedrooms: 4
- Bathrooms: 4
- Full bathrooms: 3
- 1/2 bathrooms: 1
Rooms
- Room types: Great Room, Dining Room, Sunroom, Master Bedroom, Bedroom 2, Bedroom 3, Fnshd Room over Garage, Bedroom 4, Bonus Room
Primary bedroom
- Description: Walk In Closets, Attached Bath
- Level: Second
Bedroom 2
- Description: Good Size
- Level: Second
Bedroom 3
- Description: Good Size
- Level: Second
Bedroom 4
- Description: Good Size, with own bathroom
- Level: Third
Bonus room
- Description: Great For an Office or Workout Space
- Level: Third
Dining room
- Description: Formal, Natural Light, Detailed Molding
- Level: First
Other
- Description: Great For a Playroom
- Level: Second
Great room
- Description: Hardwood Floors, Gas Log Fireplace; Built-ins, Detailed Molding
- Level: First
Kitchen
- Description: Eat In Kitchen, Beautiful Ceiling
- Level: First
Sunroom
- Description: Access to Large Deck, Pocket Door
- Level: First
Heating
- Gas Pack, Fireplace(s), Electric, Heat Pump, Natural Gas
Cooling
- Central Air, Wall/Window Unit(s), Ceiling Fan(s)
Appliances
- Included: Built-In Microwave, Refrigerator, Dishwasher, Electric Range
- Laundry: Laundry Room
Features
- Walk-in Closet(s), Entrance Foyer, Solid Surface, Bookcases, Ceiling Fan(s), Pantry, Walk-in Shower, Blinds/Shades, Built-in Features, Eat-in Kitchen, Gas Log, Walk-In Closet(s)
- Flooring: Carpet, Tile, Vinyl, Hardwood
- Basement: None
- Has fireplace: Yes
- Fireplace features: Gas Log
Interior area
- Total structure area: 2,924
- Total interior livable area: 2,924 sqft
Property
Parking
- Total spaces: 2
- Parking features: Garage Faces Side, Attached, Additional Parking, Concrete, Off Street, Garage
- Attached garage spaces: 2
Accessibility
- Accessibility features: None
Features
- Levels: Three Or More
- Patio & porch: Covered, Deck, Front Porch
- Fencing: Full,Back Yard,Wood,Fenced
- Has view: Yes
- View description: See Remarks
- Frontage type: See Remarks
Lot
- Size: 0.42 Acres
- Dimensions: 104 x 174 x 126
- Features: Interior Lot, Level
Details
- Parcel number: 383015549426
- Zoning: R
- Special conditions: Standard
Construction
Type & style
- Home type: SingleFamily
- Property subtype: Single Family Residence
Materials
- Brick, Vinyl Siding, Wood Frame
- Foundation: Brick/Mortar
- Roof: Shingle
Condition
- New construction: No
- Year built: 1993
Utilities & green energy
- Sewer: Public Sewer
- Water: Public
- Utilities for property: Natural Gas Connected, Sewer Connected, Water Connected
Community & HOA
Community
- Subdivision: Fairfield
HOA
- Has HOA: No
- Amenities included: None
Location
- Region: Rocky Mount
Financial & listing details
- Price per square foot: $131/sqft
- Tax assessed value: $344,880
- Annual tax amount: $4,311
- Date on market: 2/26/2026
- Cumulative days on market: 99 days
- Listing agreement: Exclusive Right To Sell
- Listing terms: Cash,Conventional,FHA,VA Loan
- Road surface type: Paved
Price history
| Date | Event | Price |
|---|---|---|
| 7/10/2026 | Sold | $382,850-4%$131/sqft |
Source:  Hive MLS #100556780 Report a problem Hive MLS #100556780 Report a problem | ||
| 6/4/2026 | Pending sale | $399,000$136/sqft |
Source: Hive MLS #100556780 Report a problem | ||
| 2/26/2026 | Listed for sale | $399,000+73.5%$136/sqft |
Source: Hive MLS #100556780 Report a problem | ||
| 8/5/2005 | Sold | $230,000$79/sqft |
Source: Public Record Report a problem | ||
Public tax history
| Year | Property taxes | Tax assessment |
|---|---|---|
| 2024 | $2,368 +50.5% | $344,880 +70.3% |
| 2023 | $1,574 | $202,570 |
| 2022 | $1,574 -0.6% | $202,570 |
| 2021 | $1,583 -5% | $202,570 |
| 2020 | $1,665 +0.4% | $202,570 |
| 2019 | $1,658 | $202,570 |
| 2018 | $1,658 +22.2% | $202,570 |
| 2017 | $1,357 -9.8% | $202,570 -9.8% |
| 2015 | $1,504 +15.5% | $224,510 |
| 2014 | $1,302 -13.5% | $224,510 |
| 2012 | $1,506 | $224,510 |
| 2011 | $1,506 | $224,510 |
| 2010 | -- | $224,510 +7.1% |
| 2008 | $1,469 | $209,629 |
| 2007 | $1,469 | $209,629 |
| 2006 | -- | $209,629 |
| 2005 | -- | $209,629 |
| 2004 | -- | $209,629 |
| 2003 | -- | $209,629 |
| 2002 | -- | $209,629 |
| 2001 | -- | $209,629 +5% |
| 2000 | -- | $199,653 |
Find assessor info on the county website
Neighborhood: 27803
Nearby homes
- $354,3003 bd2 ba2.6k sqft4213 Fairhaven Dr, Rocky Mount, NC 27803Off Market
- $380,7004 bd2 ba2.5k sqft4205 Fairhaven Dr, Rocky Mount, NC 27803Off Market
- $350,0004 bd3 ba2.6k sqft4204 Fairhaven Dr, Rocky Mount, NC 27803Sold
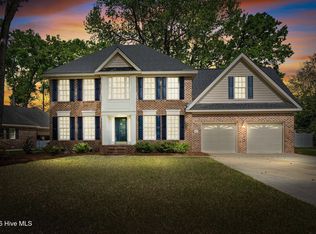
- $388,5004 bd3 ba2.9k sqft4217 Fairhaven Dr, Rocky Mount, NC 27803Off Market
- $325,0003 bd2 ba2.1k sqft4208 Fairhaven Dr, Rocky Mount, NC 27803Off Market
- $366,9004 bd3 ba2.5k sqft4404 Hansford Dr, Rocky Mount, NC 27803Off Market
- $321,0003 bd3 ba2.1k sqft4412 Hansford Dr, Rocky Mount, NC 27803Off Market
- $366,5004 bd3 ba2.8k sqft4408 Hansford Dr, Rocky Mount, NC 27803Off Market
Nearby schools
GreatSchools rating
- 4/10Winstead Avenue ElementaryGrades: K-5Distance: 1 mi
- 4/10Rocky Mount Middle SchoolGrades: 6-8Distance: 3.3 mi
- 3/10Rocky Mount HighGrades: 9-12Distance: 2 mi
Schools provided by the listing agent
- Elementary: Winstead Avenue
- Middle: Rocky Mount Middle
- High: Rocky Mount
Source: Hive MLS. This data may not be complete. We recommend contacting the local school district to confirm school assignments for this home.


Get pre-qualified for a loan
At Zillow Home Loans, we can pre-qualify you in as little as 5 minutes with no impact to your credit score.An equal housing lender. NMLS #10287.
- North Carolina
- Nash County
- Rocky Mount
- 27803
- 4209 Fairhaven Drive
Nearby cities
Nearby zip codes
Other Rocky Mount Topics
