Skip main navigation
Sold for $420,000
  • $420,000

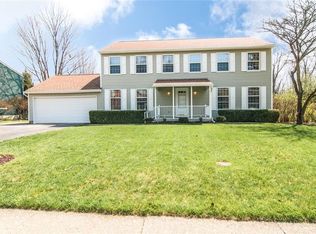
    4209 Fowler Dr, Bellbrook, OH 45305

    4beds
    2,588sqft
    Single Family Residence
    Built in 1980
    0.47 Acres Lot
    $421,600 Zestimate®
    $162/sqft
    $2,765 Estimated rent

    Home value

    $421,600

    $401,000 - $443,000

    $2,765/mo

    Zestimate® history
    Loading
    Loading...

    Owner options

    List your home for rent

    $2,765/mo

    Rent Zestimate®

    Find your next renter with Zillow Rental Manager. Plus, with online applications, you can quickly screen prospective tenants – for free.

    Learn more

    $2,765/mo

    Rent Zestimate®

    Refinance and save

    $2,744/mo

    Est. payment

    Refinancing to a lower rate could help reduce your monthly payments and save thousands over the life of the loan.

    See today's rates

    $2,744/mo

    Est. payment

    Explore your selling options

    Work with a Zillow partner agent

    Leverage their expertise and Zillow's premium Showcase listings to get your home seen by more buyers.

    Get started

    List with your own agent

    Get your home in front of millions of buyers by listing it on Zillow.

    Learn how to do it

    Sell it yourself

    Take full control of how buyers see your home on Zillow by listing For Sale by Owner (FSBO).

    List your home

    What's special

    Refreshing swimming poolInviting family roomMulti-level deckUltimate privacyFully finished walkout basementGenerously sized bedroomsStainless steel appliances
    This lovely home is situated on a spacious 1/2-acre lot surrounded by mature trees, with no immediate rear neighbors, providing ultimate privacy. The multi-level deck enhances the backyard and overlooks a park-like setting with a refreshing swimming pool. Inside, you'll find 4 generously sized bedrooms, 3 1/2 baths, and a fully finished walkout basement that adds even more living space. The kitchen is equipped with granite countertops, stainless steel appliances, and flows seamlessly into the inviting family room. A living and dining room, along with a 1/2 bath complete this space. On the second level find the primary suite with a private bath and nice closet space. Three additional bedrooms share a hallway bathroom. In the lower level a full bath, flex-space, kitchenette, storage, and laundry complete this area with easy access to the backyard. Additional storage possibilities are available with the 2-car garage and a 10x10 shed in the backyard. Conveniently located near a selection of shopping and dining options, with healthcare facilities & I-675 a short distance away. This home is perfect for both relaxing and entertaining!

    Zillow last checked:

    Listing updated:

    Listed by:

    Tobias P Schmitt 937-554-6198,

    Sibcy Cline Inc.

    Bought with:

    Michelle Johansen, 2019000681

    Glasshouse Realty Group

    Source: DABR MLS,MLS#: 933917MLS LogoOriginating MLS: Dayton Area Board of REALTORS

    Facts & features

    Interior

    Bedrooms & bathrooms
    • Bedrooms: 4
    • Bathrooms: 4
    • Full bathrooms: 3
    • 1/2 bathrooms: 1
    • Main level bathrooms: 1
    Primary bedroom
    • Level: Second
    • Dimensions: 18 x 11
    Bedroom
    • Level: Second
    • Dimensions: 14 x 13
    Bedroom
    • Level: Second
    • Dimensions: 13 x 12
    Bedroom
    • Level: Second
    • Dimensions: 10 x 9
    Dining room
    • Level: Main
    • Dimensions: 11 x 10
    Entry foyer
    • Level: Main
    • Dimensions: 6 x 4
    Family room
    • Level: Main
    • Dimensions: 18 x 11
    Kitchen
    • Level: Main
    • Dimensions: 16 x 11
    Living room
    • Level: Main
    • Dimensions: 14 x 12
    Recreation
    • Level: Basement
    • Dimensions: 22 x 13
    Recreation
    • Level: Basement
    • Dimensions: 15 x 10
    Utility room
    • Level: Basement
    • Dimensions: 7 x 5
    Heating
    • Electric, Forced Air, Heat Pump
    Cooling
    • Central Air, Heat Pump
    Appliances
    • Included: Dishwasher, Disposal, Microwave, Range, Refrigerator, Electric Water Heater
    Features
    • Ceiling Fan(s), Granite Counters, High Speed Internet, Walk-In Closet(s)
    • Windows: Double Hung, Double Pane Windows, Insulated Windows
    • Basement: Full,Finished,Walk-Out Access
    Interior area
    • Total structure area: 2,588
    • Total interior livable area: 2,588 sqft

    Property

    Parking
    • Total spaces: 2
    • Parking features: Attached, Garage, Two Car Garage
    • Attached garage spaces: 2
    Features
    • Levels: Two
    • Stories: 2
    • Patio & porch: Deck
    • Exterior features: Deck, Pool, Storage
    • Pool features: Above Ground
    Lot
    • Size: 0.47 Acres
    • Dimensions: 0.47
    Details
    • Additional structures: Shed(s)
    • Parcel number: L35000100120009900
    • Zoning: Residential
    • Zoning description: Residential

    Construction

    Type & style
    • Home type: SingleFamily
    • Property subtype: Single Family Residence
    Materials
    • Brick, Vinyl Siding
    Condition
    • Year built: 1980

    Utilities & green energy

    • Sewer: Storm Sewer
    • Water: Public
    • Utilities for property: Sewer Available, Water Available, Cable Available

    Community & neighborhood

    Location
    • Region: Bellbrook
    • Subdivision: Possum Run Sec 02

    Price history

    DateEventPrice
    7/8/2025Sold$420,000$162/sqft
    Source: DABR MLS #933917 Report a problem
    6/29/2025Pending sale$420,000$162/sqft
    Source: DABR MLS #933917 Report a problem
    6/7/2025Contingent$420,000$162/sqft
    Source: DABR MLS #933917 Report a problem
    5/30/2025Listed for sale$420,000+44.6%$162/sqft
    Source: DABR MLS #933917 Report a problem
    6/7/2019Sold$290,500+1.9%$112/sqft
    Source: Public Record Report a problem
    4/1/2019Pending sale$285,000$110/sqft
    Source: Home Experts Realty #786731 Report a problem
    3/29/2019Listed for sale$285,000+42.5%$110/sqft
    Source: Home Experts Realty #786731 Report a problem
    9/30/2013Sold$200,000+0.1%$77/sqft
    Source: Public Record Report a problem
    8/7/2013Listed for sale$199,900$77/sqft
    Source: Keller Williams - Dayton - Southeast #562754 Report a problem

    Public tax history

    YearProperty taxesTax assessment
    2025$6,573 +3.9%$112,570
    2024$6,325 -0.3%$112,570
    2023$6,342 +2.6%$112,570 +25.5%
    2022$6,178 -1%$89,720
    2021$6,242 +7%$89,720
    2020$5,833 +70.8%$89,720 +37.5%
    2019$3,415 -0.1%$65,230
    2018$3,419 -23.1%$65,230
    2017$4,447 +7.4%$65,230 +13.9%
    2016$4,139 -0.3%$57,290
    2015$4,151 $57,290
    2014$4,151 +18%$57,290 -8.7%
    2013$3,519 -1%$62,730
    2012$3,556 +73.7%$62,730
    2011$2,048 -46.8%$62,730 +0.6%
    2010$3,848 +0.3%$62,330
    2009$3,838 +9.5%$62,330
    2008$3,505 +1%$62,330 +8.2%
    2007$3,470 -0.9%$57,600
    2006$3,502 +11.2%$57,600 +5.6%
    2004$3,150 +6.3%$54,540 +0%
    2003$2,963 +15.1%$54,538
    2002$2,575 +0.3%$54,538 +10.7%
    2001$2,567 +3%$49,281
    2000$2,492 $49,281

    Find assessor info on the county website

    Neighborhood: 45305

    Nearby schools

    GreatSchools rating
    Schools provided by the listing agent
    • District: Sugarcreek

    Source: DABR MLS. This data may not be complete. We recommend contacting the local school district to confirm school assignments for this home.

    Get a cash offer in 3 minutes
    Find out how much your home could sell for in as little as 3 minutes with a no-obligation cash offer.
    Estimated market value
    $421,600
    Get a cash offer in 3 minutes
    Find out how much your home could sell for in as little as 3 minutes with a no-obligation cash offer.
    Estimated market value
    $421,600