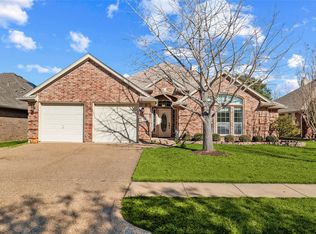
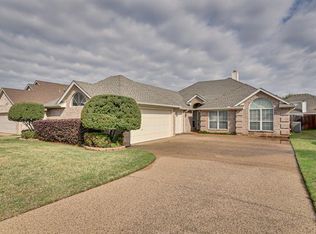
** MOTIVATED SELLER** Welcome to your next chapter in this beautifully updated 4-bedroom, 2-bath home nestled in a coveted cul-de-sac of a sought-after neighborhood. Located within Arlington city limits the home has the bonus of Mansfield Legacy school zone. Immaculately maintained and thoughtfully upgraded, this residence offers a blend of charm and timeless comfort. Step inside to discover a spacious floor plan adorned with beautiful finishes and flooded with natural light. The updated kitchen offers a large amount of counter space and storage, perfect for creating culinary delights. Outside, the landscaped yard provides a peaceful sanctuary for relaxation and entertainment. Don't miss your chance to envision your life here. Schedule your showing today.
Sold
Price Unknown
4209 Fox Ct, Arlington, TX 76001
4beds
2,538sqft
Single Family Residence
Built in 2003
7,927.92 Square Feet Lot
$408,100 Zestimate®
$--/sqft
$2,801 Estimated rent
Home value
$408,100
$388,000 - $433,000
$2,801/mo
Zestimate® history
Owner options
List your home for rent
$2,801/mo
Rent Zestimate®
Find your next renter with Zillow Rental Manager. Plus, with online applications, you can quickly screen prospective tenants – for free.
$2,801/mo
Rent Zestimate®
Refinance and save
Refinancing to a lower rate could help reduce your monthly payments and save thousands over the life of the loan.
Explore your selling options
Work with a Zillow partner agent
Leverage their expertise and Zillow's premium Showcase listings to get your home seen by more buyers.
Get startedList with your own agent
Get your home in front of millions of buyers by listing it on Zillow.
Learn how to do itSell it yourself
Take full control of how buyers see your home on Zillow by listing For Sale by Owner (FSBO).
List your homeWhat's special
Zillow last checked:
Listing updated:
Listed by:
Michelle Witte 0672774 817-890-7325,
TDRealty 817-890-7325
Bought with:
Larry Hurbough
C21 Fine Homes Judge Fite
Source: NTREIS,MLS#: 20673806
Facts & features
Interior
Bedrooms & bathrooms
- Bedrooms: 4
- Bathrooms: 2
- Full bathrooms: 2
Primary bedroom
- Features: Ceiling Fan(s), Dual Sinks, Garden Tub/Roman Tub, Separate Shower, Walk-In Closet(s)
- Level: First
Bedroom
- Features: Walk-In Closet(s)
- Level: First
Bedroom
- Features: Walk-In Closet(s)
- Level: First
Dining room
- Features: Ceiling Fan(s)
- Level: First
Dining room
- Features: Ceiling Fan(s)
- Level: First
Living room
- Features: Ceiling Fan(s), Fireplace
- Level: First
Sunroom
- Features: Ceiling Fan(s)
- Level: First
Heating
- Central
Cooling
- Central Air
Appliances
- Included: Dishwasher, Electric Oven, Disposal, Microwave, Vented Exhaust Fan
Features
- Dry Bar, Eat-in Kitchen, Granite Counters, High Speed Internet, Open Floorplan, Pantry, Smart Home, Vaulted Ceiling(s), Walk-In Closet(s), Wired for Sound
- Flooring: Carpet, Ceramic Tile, Wood
- Windows: Skylight(s)
- Has basement: No
- Number of fireplaces: 1
- Fireplace features: Wood Burning
Interior area
- Total interior livable area: 2,538 sqft
Property
Parking
- Total spaces: 2
- Parking features: Concrete, Door-Single, Garage, Garage Door Opener, Garage Faces Side
- Attached garage spaces: 2
Accessibility
- Accessibility features: Accessible Full Bath
Features
- Levels: One
- Stories: 1
- Patio & porch: Enclosed, Front Porch
- Exterior features: Private Yard
- Pool features: None
- Fencing: Back Yard,Wood
Lot
- Size: 7,927 sqft
- Features: Interior Lot, Subdivision
Details
- Parcel number: 07361718
- Other equipment: Intercom
Construction
Type & style
- Home type: SingleFamily
- Architectural style: Detached
- Property subtype: Single Family Residence
Materials
- Brick, Rock, Stone
- Foundation: Slab
- Roof: Composition
Condition
- Year built: 2003
Utilities & green energy
- Sewer: Public Sewer
- Water: Public
- Utilities for property: Sewer Available, Water Available
Community & neighborhood
Security
- Security features: Security System, Carbon Monoxide Detector(s), Fire Alarm
Community
- Community features: Curbs, Sidewalks
Location
- Region: Arlington
- Subdivision: Fox Run Add
Other
Other facts
- Listing terms: Cash,Conventional,FHA,VA Loan
Price history
| Date | Event | Price |
|---|---|---|
| 11/13/2024 | Sold | -- |
Source: NTREIS #20673806 Report a problem | ||
| 11/1/2024 | Pending sale | $405,000$160/sqft |
Source: NTREIS #20673806 Report a problem | ||
| 11/1/2024 | Listed for sale | $405,000$160/sqft |
Source: NTREIS #20673806 Report a problem | ||
| 10/16/2024 | Listing removed | $405,000$160/sqft |
Source: NTREIS #20673806 Report a problem | ||
| 9/30/2024 | Price change | $405,000-3.6%$160/sqft |
Source: NTREIS #20673806 Report a problem | ||
| 8/6/2024 | Price change | $420,000-2.1%$165/sqft |
Source: NTREIS #20673806 Report a problem | ||
| 7/27/2024 | Price change | $429,000-2.5%$169/sqft |
Source: NTREIS #20673806 Report a problem | ||
| 7/13/2024 | Listed for sale | $439,950+66%$173/sqft |
Source: NTREIS #20673806 Report a problem | ||
| 3/6/2018 | Sold | -- |
Source: Agent Provided Report a problem | ||
| 2/27/2018 | Pending sale | $265,000$104/sqft |
Source: Arlington #13777054 Report a problem | ||
| 2/15/2018 | Listed for sale | $265,000$104/sqft |
Source: Keller Williams Arlington #13777054 Report a problem | ||
Public tax history
| Year | Property taxes | Tax assessment |
|---|---|---|
| 2025 | $6,807 +101.3% | $411,856 |
| 2024 | $3,381 -23.6% | $411,856 +3.5% |
| 2023 | $4,424 -14.2% | $397,914 +31.7% |
| 2022 | $5,156 +0.4% | $302,037 -0.4% |
| 2021 | $5,137 +1.2% | $303,233 +13.5% |
| 2020 | $5,077 +0.4% | $267,064 +3.8% |
| 2019 | $5,056 +34.9% | $257,320 +9.6% |
| 2018 | $3,746 +1.3% | $234,675 +10% |
| 2017 | $3,699 -0.2% | $213,341 -4.2% |
| 2016 | $3,707 -2.8% | $222,785 +14.2% |
| 2015 | $3,814 | $195,100 |
| 2014 | $3,814 | $195,100 +6.8% |
| 2013 | -- | $182,600 +1.1% |
| 2012 | -- | $180,600 |
| 2011 | -- | $180,600 +6.4% |
| 2010 | -- | $169,700 -3.7% |
| 2009 | -- | $176,200 |
| 2008 | -- | $176,200 +9% |
| 2007 | -- | $161,700 -5.1% |
| 2006 | -- | $170,400 +4.4% |
| 2005 | -- | $163,200 |
| 2004 | -- | $163,200 +641.8% |
| 2003 | -- | $22,000 |
| 2002 | -- | $22,000 |
| 2001 | -- | $22,000 |
| 2000 | -- | $22,000 |
Find assessor info on the county website
Neighborhood: Southwest

Nearby schools
GreatSchools rating
- 10/10Nancy Neal Elementary SchoolGrades: PK-4Distance: 1.3 mi
- 7/10Linda Jobe Middle SchoolGrades: 7-8Distance: 1.3 mi
- 5/10Mansfield Legacy High SchoolGrades: 9-12Distance: 3 mi
Schools provided by the listing agent
- Elementary: Nancy Neal
- Middle: Linda Jobe
- High: Legacy
- District: Mansfield ISD
Source: NTREIS. This data may not be complete. We recommend contacting the local school district to confirm school assignments for this home.
Get a cash offer in 3 minutes
Find out how much your home could sell for in as little as 3 minutes with a no-obligation cash offer.
Estimated market value
$408,100
Get a cash offer in 3 minutes
Find out how much your home could sell for in as little as 3 minutes with a no-obligation cash offer.
Estimated market value
$408,100
- Texas
- Tarrant County
- Arlington
- 76001
- Southwest
- 4209 Fox Ct
Nearby cities
Nearby neighborhoods
Nearby zip codes
Other Arlington Topics
