Location, location, location and fully remodeled. Foundation has been repaired with a lifetime transferrable warranty. All attic insulation was removed and replaced with blown in insulation. Another attic feature is Non flex sold metal ductwork for the Air Conditioning, so made to last! A-C recently serviced. Interior features include all solid surface flooring, no carpet, and most lighting fixtures replaced, plus you'll just love the Golden Blount Gas Logged Fireplace. Island Kitchen remodeled with all updated electric appliances, countertops, and backsplash. The best part is that all the windows will be replaced within the next two weeks, so hurry and have a look and look forward to all the newness in this home. The back yard features landscaping, fresh sod, open patio, and wood deck. Retaining wall beneath the fence has been replaced. First come, first serve! Have a look today.
Sold
Price Unknown
4209 Harvest Hill Ct, Carrollton, TX 75010
3beds
1,961sqft
Single Family Residence
Built in 1986
7,492 Square Feet Lot
$433,200 Zestimate®
$--/sqft
$3,252 Estimated rent
Home value
$433,200
$407,000 - $464,000
$3,252/mo
Zestimate® history
Owner options
List your home for rent
$3,252/mo
Rent Zestimate®
Find your next renter with Zillow Rental Manager. Plus, with online applications, you can quickly screen prospective tenants – for free.
$3,252/mo
Rent Zestimate®
Refinance and save
Refinancing to a lower rate could help reduce your monthly payments and save thousands over the life of the loan.
Explore your selling options
Work with a Zillow partner agent
Leverage their expertise and Zillow's premium Showcase listings to get your home seen by more buyers.
Get startedList with your own agent
Get your home in front of millions of buyers by listing it on Zillow.
Learn how to do itSell it yourself
Take full control of how buyers see your home on Zillow by listing For Sale by Owner (FSBO).
List your homeWhat's special
Open patioSolid surface flooringUpdated electric appliancesFresh sodWood deck
Zillow last checked:
Listing updated:
Listed by:
Henry Ramirez 0478848 972-270-2100,
CENTURY 21 Judge Fite Co. 972-270-2100
Bought with:
Lura Frith
Compass RE Texas, LLC
Source: NTREIS,MLS#: 20953573
Facts & features
Interior
Bedrooms & bathrooms
- Bedrooms: 3
- Bathrooms: 2
- Full bathrooms: 2
Primary bedroom
- Features: Ceiling Fan(s), Double Vanity, En Suite Bathroom, Garden Tub/Roman Tub, Jetted Tub, Linen Closet, Separate Shower
- Level: First
- Dimensions: 14 x 12
Bedroom
- Features: Split Bedrooms
- Level: First
- Dimensions: 11 x 11
Bedroom
- Features: Split Bedrooms
- Level: First
- Dimensions: 13 x 11
Primary bathroom
- Features: Built-in Features, Dual Sinks, Double Vanity, En Suite Bathroom, Granite Counters, Garden Tub/Roman Tub, Jetted Tub, Linen Closet, Separate Shower
- Level: First
- Dimensions: 13 x 12
Breakfast room nook
- Level: First
- Dimensions: 11 x 9
Den
- Features: Ceiling Fan(s)
- Level: First
- Dimensions: 16 x 13
Dining room
- Level: First
- Dimensions: 13 x 10
Other
- Features: Linen Closet, Solid Surface Counters
- Level: First
- Dimensions: 7 x 5
Kitchen
- Features: Breakfast Bar, Built-in Features, Butler's Pantry, Kitchen Island, Solid Surface Counters, Sink
- Level: First
- Dimensions: 13 x 12
Living room
- Level: First
- Dimensions: 19 x 13
Utility room
- Features: Built-in Features, Utility Room
- Level: First
- Dimensions: 6 x 4
Heating
- Natural Gas
Cooling
- Central Air, Ceiling Fan(s), Electric
Appliances
- Included: Dishwasher, Electric Cooktop, Electric Oven, Disposal, Gas Water Heater, Microwave
- Laundry: Washer Hookup, Electric Dryer Hookup
Features
- Decorative/Designer Lighting Fixtures, Granite Counters, High Speed Internet, Kitchen Island, Cable TV, Vaulted Ceiling(s), Walk-In Closet(s)
- Flooring: Luxury Vinyl Plank
- Has basement: No
- Number of fireplaces: 1
- Fireplace features: Decorative, Gas, Gas Log, Gas Starter, Living Room
Interior area
- Total interior livable area: 1,961 sqft
Property
Parking
- Total spaces: 2
- Parking features: Alley Access, Concrete, Door-Single, Garage, Garage Door Opener, Garage Faces Rear
- Attached garage spaces: 2
Features
- Levels: One
- Stories: 1
- Patio & porch: Deck
- Exterior features: Private Yard, Rain Gutters
- Pool features: None
- Fencing: Fenced,Stone,Wood
Lot
- Size: 7,492 Square Feet
Details
- Parcel number: R107484
Construction
Type & style
- Home type: SingleFamily
- Architectural style: Detached
- Property subtype: Single Family Residence
Materials
- Brick
- Foundation: Slab
- Roof: Composition,Shingle
Condition
- Year built: 1986
Utilities & green energy
- Sewer: Public Sewer
- Water: Public
- Utilities for property: Natural Gas Available, Sewer Available, Separate Meters, Underground Utilities, Water Available, Cable Available
Community & HOA
Community
- Features: Curbs, Sidewalks
- Subdivision: Harvest Run Ph 1
HOA
- Has HOA: No
Location
- Region: Carrollton
Financial & listing details
- Tax assessed value: $403,139
- Annual tax amount: $7,457
- Date on market: 5/31/2025
- Cumulative days on market: 20 days
- Listing terms: Cash,Conventional,FHA,VA Loan
Price history
| Date | Event | Price |
|---|---|---|
| 7/18/2025 | Sold | -- |
Source: NTREIS #20953573 Report a problem | ||
| 7/7/2025 | Pending sale | $444,900$227/sqft |
Source: NTREIS #20953573 Report a problem | ||
| 6/20/2025 | Contingent | $444,900$227/sqft |
Source: NTREIS #20953573 Report a problem | ||
| 5/31/2025 | Listed for sale | $444,900$227/sqft |
Source: NTREIS #20953573 Report a problem | ||
Public tax history
| Year | Property taxes | Tax assessment |
|---|---|---|
| 2025 | $7,423 -0.5% | $403,139 -0.3% |
| 2024 | $7,457 -8.5% | $404,284 -7.1% |
| 2023 | $8,149 +13.4% | $435,007 +22.1% |
| 2022 | $7,187 +6.9% | $356,328 +12.5% |
| 2021 | $6,726 +7.8% | $316,607 +9.6% |
| 2020 | $6,236 +0.7% | $288,750 +0.3% |
| 2019 | $6,196 +3.3% | $287,812 +6.9% |
| 2018 | $5,999 +15.2% | $269,266 +3.9% |
| 2017 | $5,207 | $259,187 +13.1% |
| 2016 | $5,207 +11% | $229,174 +7.1% |
| 2015 | $4,690 | $213,969 +7.9% |
| 2014 | $4,690 | $198,324 +13.3% |
| 2013 | $4,690 | $175,009 -0.8% |
| 2012 | -- | $176,509 -0.9% |
| 2011 | -- | $178,054 -0.8% |
| 2010 | -- | $179,436 -1.6% |
| 2009 | -- | $182,275 +1.8% |
| 2007 | $3,352 -3.9% | $179,088 +3.5% |
| 2006 | $3,490 -0.4% | $173,071 +0% |
| 2005 | $3,503 | $173,013 -2.7% |
| 2004 | -- | $177,817 +10.5% |
| 2003 | -- | $160,866 +0.2% |
| 2002 | -- | $160,471 +1.4% |
| 2001 | -- | $158,229 |
Find assessor info on the county website
Neighborhood: Meadow Ridge/ Harvest Run
Nearby homes
- $474,5004 bd3 ba2.4k sqft4211 Harvest Hill Ct, Carrollton, TX 75010Off Market

- $472,6004 bd2 ba2.2k sqft4207 Harvest Hill Ct, Carrollton, TX 75010Off Market
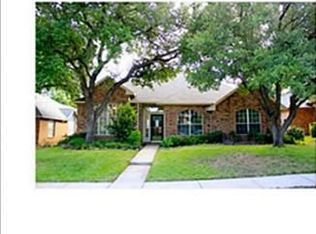
- $415,500-- bd2 ba2k sqft4205 Harvest Hill Ct, Carrollton, TX 75010Off Market
- $470,3003 bd2 ba2.3k sqft4213 Harvest Hill Ct, Carrollton, TX 75010Off Market
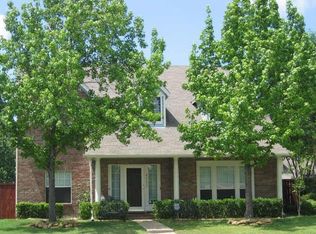
- $419,100-- bd2 ba2.1k sqft4210 Crestedge Ln, Carrollton, TX 75010Off Market
- $409,900-- bd2 ba2k sqft4208 Crestedge Ln, Carrollton, TX 75010Off Market
- $450,4003 bd2 ba2k sqft4212 Crestedge Ln, Carrollton, TX 75010Off Market
- $410,700-- bd2 ba1.8k sqft4206 Crestedge Ln, Carrollton, TX 75010Off Market
Nearby schools
GreatSchools rating
- 5/10Indian Creek Elementary SchoolGrades: PK-5Distance: 0.6 mi
- 8/10Arbor Creek Middle SchoolGrades: 6-8Distance: 0.5 mi
- 7/10Hebron High SchoolGrades: 9-12Distance: 0.8 mi
Schools provided by the listing agent
- Elementary: Indian Creek
- Middle: Arbor Creek
- High: Hebron
- District: Lewisville ISD
Source: NTREIS. This data may not be complete. We recommend contacting the local school district to confirm school assignments for this home.
Get a cash offer in 3 minutes
Find out how much your home could sell for in as little as 3 minutes with a no-obligation cash offer.
Estimated market value
$433,200
Get a cash offer in 3 minutes
Find out how much your home could sell for in as little as 3 minutes with a no-obligation cash offer.
Estimated market value
$433,200
- Texas
- Denton County
- Carrollton
- 75010
- Meadow Ridge/ Harvest Run
- 4209 Harvest Hill Ct
Nearby cities
Nearby neighborhoods
Nearby zip codes
Other Carrollton Topics
