Just one mile from UNCW, this 4 bedroom, 2 full bath home offers great investment potential on a spacious 0.41 acre lot with no HOA and a brand new roof (June 2026). Whether you're searching for a primary residence, student housing opportunity, long-term rental, or investment property, this central Wilmington location provides convenient access to UNCW, Wrightsville Beach, shopping, dining, and major commute routes. Built in 2004 and offering 1,348 sq ft, this home features 9-foot ceilings, fresh interior paint, durable luxury vinyl plank flooring throughout the main living areas and bedrooms, and tile flooring in the kitchen, baths, and hallway. Recent kitchen renovations include new granite countertops with matching backsplash, new soft-close cabinetry and drawers, a new sink and faucet, under-cabinet lighting, and stainless GE Profile appliances. Two bedrooms share a Jack-and-Jill bath with dual vanities and feature walk-in closets. On the opposite side of the home, two additional bedrooms are served by a spacious full hallway bath, creating flexibility for guests, family members, or roommates. Additional interior features include crown molding, beadboard accents in the foyer and dining area, and a dedicated laundry room. A sliding glass door opens to an expansive 16' x 10' wooden deck overlooking the large wooded backyard, creating an ideal space for entertaining, grilling, or relaxing outdoors. Mature trees provide privacy and shade across the generous 0.41 acre lot. Extra features include ample parking, a sizable storage shed, a newer water heater (2022), and a new HVAC system (2026) for added peace of mind. With strong rental demand near UNCW and a highly convenient location close to Wrightsville Beach, downtown Wilmington, shopping, and restaurants, this property presents an exceptional opportunity for investors, parents seeking housing for college students, or buyers looking for a move-in ready home in one of Wilmington's most convenient locations.
Sold for $399,000
$399,000
4209 Hoggard Drive, Wilmington, NC 28403
4beds
1,348sqft
Single Family Residence
Built in 2004
0.42 Acres Lot
$398,900 Zestimate®
$296/sqft
$1,912 Estimated rent
Home value
$398,900
$379,000 - $419,000
$1,912/mo
Zestimate® history
Owner options
List your home for rent
$1,912/mo
Rent Zestimate®
Find your next renter with Zillow Rental Manager. Plus, with online applications, you can quickly screen prospective tenants – for free.
$1,912/mo
Rent Zestimate®
Refinance and save
$2,327/mo
Est. payment
Refinancing to a lower rate could help reduce your monthly payments and save thousands over the life of the loan.
$2,327/mo
Est. payment
Explore your selling options
Work with a Zillow partner agent
Leverage their expertise and Zillow's premium Showcase listings to get your home seen by more buyers.
Get startedList with your own agent
Get your home in front of millions of buyers by listing it on Zillow.
Learn how to do itSell it yourself
Take full control of how buyers see your home on Zillow by listing For Sale by Owner (FSBO).
List your homeWhat's special
Crown moldingFresh interior paintLarge wooded backyardDedicated laundry roomStainless ge profile appliancesUnder-cabinet lightingBrand new roof
Zillow last checked:
Listing updated:
Listed by:
Jeff Lesley 910-407-1538,
Century 21 Vanguard
Bought with:
Michele Kuhnly, 327797
MacDonald Realty Group
Source: Hive MLS,MLS#: 100580567 Originating MLS: Cape Fear Realtors MLS, Inc.
Originating MLS: Cape Fear Realtors MLS, Inc.Facts & features
Interior
Bedrooms & bathrooms
- Bedrooms: 4
- Bathrooms: 2
- Full bathrooms: 2
Rooms
- Room types: Bedroom 1, Bedroom 2, Bedroom 3, Bedroom 4, Living Room, Dining Room, Laundry
Bedroom 1
- Level: First
- Dimensions: 10 x 12
Bedroom 2
- Level: First
- Dimensions: 12 x 12
Bedroom 3
- Level: First
- Dimensions: 12 x 10
Bedroom 4
- Level: First
- Dimensions: 12 x 10
Dining room
- Level: First
- Dimensions: 8 x 8
Kitchen
- Level: First
- Dimensions: 11 x 8
Laundry
- Level: First
- Dimensions: 6 x 6
Living room
- Level: First
- Dimensions: 16 x 13
Heating
- Heat Pump, Electric, Forced Air
Cooling
- Central Air, Ceiling Fan(s), Heat Pump
Appliances
- Included: Electric Cooktop, Built-In Microwave, Refrigerator, Dishwasher
- Laundry: Dryer Hookup, Washer Hookup, Laundry Room
Features
- Master Downstairs, Walk-in Closet(s), High Ceilings, Entrance Foyer, Ceiling Fan(s), Walk-In Closet(s)
- Flooring: LVT/LVP, Ceramic Tile
- Basement: None
- Attic: Access Only,Scuttle
Interior area
- Total structure area: 1,348
- Total interior livable area: 1,348 sqft
Property
Parking
- Parking features: Circular Driveway, Concrete, Off Street, On Site
- Has uncovered spaces: Yes
Accessibility
- Accessibility features: None
Features
- Levels: One
- Patio & porch: Covered, Deck, Front Porch
- Exterior features: None
- Pool features: None
- Fencing: None
- Has view: Yes
- View description: See Remarks
- Waterfront features: None
- Frontage type: See Remarks
Lot
- Size: 0.42 Acres
Details
- Additional structures: Shed(s), Storage
- Parcel number: R05510008026000
- Zoning: R-15
- Special conditions: Standard
Construction
Type & style
- Home type: SingleFamily
- Property subtype: Single Family Residence
Materials
- Vinyl Siding, Wood Frame
- Foundation: Slab
- Roof: Architectural Shingle
Condition
- New construction: No
- Year built: 2004
Utilities & green energy
- Sewer: Public Sewer
- Water: Public
- Utilities for property: Sewer Connected, Water Connected
Green energy
- Green verification: None
Community & HOA
Community
- Security: Smoke Detector(s)
- Subdivision: Not In Subdivision
HOA
- Has HOA: No
Location
- Region: Wilmington
Financial & listing details
- Price per square foot: $296/sqft
- Tax assessed value: $348,500
- Annual tax amount: $2,050
- Date on market: 6/10/2026
- Cumulative days on market: 16 days
- Listing agreement: Exclusive Right To Sell
- Listing terms: Cash,Conventional,FHA,VA Loan
- Road surface type: Paved
Price history
| Date | Event | Price |
|---|---|---|
| 7/30/2026 | Sold | $399,000$296/sqft |
Source:  Hive MLS #100580567 Report a problem Hive MLS #100580567 Report a problem | ||
| 7/6/2026 | Pending sale | $399,000$296/sqft |
Source: Hive MLS #100580567 Report a problem | ||
| 6/25/2026 | Contingent | $399,000$296/sqft |
Source: Hive MLS #100580567 Report a problem | ||
| 6/10/2026 | Listed for sale | $399,000$296/sqft |
Source: Hive MLS #100580567 Report a problem | ||
Public tax history
| Year | Property taxes | Tax assessment |
|---|---|---|
| 2025 | $2,051 -26.3% | $348,500 +8.9% |
| 2024 | $2,784 +3% | $320,000 |
| 2023 | $2,704 -0.6% | $320,000 |
| 2022 | $2,720 -0.7% | $320,000 |
| 2021 | $2,739 +63.3% | $320,000 +101% |
| 2020 | $1,677 | $159,200 |
| 2019 | $1,677 | $159,200 |
| 2018 | $1,677 | $159,200 |
| 2017 | $1,677 -6.1% | $159,200 -1.3% |
| 2016 | $1,786 +4.6% | $161,300 |
| 2015 | $1,708 +4.4% | $161,300 |
| 2014 | $1,636 | $161,300 |
| 2013 | -- | $161,300 |
| 2012 | -- | $161,300 -26.2% |
| 2011 | -- | $218,479 |
| 2010 | -- | $218,479 |
| 2009 | -- | -- |
| 2008 | -- | -- |
| 2007 | -- | -- |
| 2005 | -- | $103,828 +315.3% |
| 2004 | -- | $25,000 |
Find assessor info on the county website
Neighborhood: Audobon/Devon Park
Nearby homes
- $457,5004 bd2 ba1.7k sqft4205 Hoggard Dr, Wilmington, NC 28403Off Market
- $313,8003 bd2 ba1.2k sqft541 Bonham Ave, Wilmington, NC 28403Off Market
- $340,0003 bd2 ba1.2k sqft605 Bonham Ave, Wilmington, NC 28403For Sale
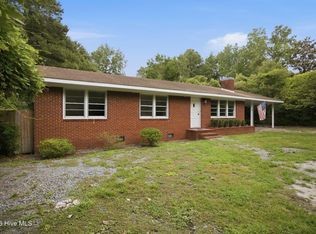
- $396,2004 bd2 ba1.3k sqft545 Bonham Ave, Wilmington, NC 28403Off Market
- $2,8003 bd2 ba1.4k sqft537 Bonham Ave, Wilmington, NC 28403For Rent
- $361,2003 bd2 ba1.4k sqft609 Bonham Ave, Wilmington, NC 28403Off Market
- $295,5003 bd2 ba1.2k sqft4237 Sequoia Ct, Wilmington, NC 28403Off Market
- $284,9003 bd2 ba1.2k sqft4233 Sequoia Ct, Wilmington, NC 28403Off Market
Nearby schools
GreatSchools rating
- 5/10Forest Hills ElementaryGrades: K-5Distance: 1.5 mi
- 6/10Williston MiddleGrades: 6-8Distance: 2.7 mi
- 3/10New Hanover HighGrades: 9-12Distance: 2.6 mi
Schools provided by the listing agent
- Elementary: Forest Hills
- Middle: Williston
- High: New Hanover
Source: Hive MLS. This data may not be complete. We recommend contacting the local school district to confirm school assignments for this home.
Get a cash offer in 3 minutes
Find out how much your home could sell for in as little as 3 minutes with a no-obligation cash offer.
Estimated market value
$398,900
Get a cash offer in 3 minutes
Find out how much your home could sell for in as little as 3 minutes with a no-obligation cash offer.
Estimated market value
$398,900
- North Carolina
- New Hanover County
- Wilmington
- 28403
- Audobon/Devon Park
- 4209 Hoggard Drive
Nearby cities
Nearby neighborhoods
Nearby zip codes
Other Wilmington Topics
