Sylvan Park isn’t just a neighborhood; it’s a lifestyle where the sidewalks lead to local favorites and the front porches are the best seats in the house. This timeless Craftsman masterpiece from Build Nashville captures that magic perfectly, offering a front-row seat to Nashville’s most cherished communities. From the moment you step onto the deep, inviting front porch, the frantic pace of the city fades away, replaced by an interior that feels warm, elevated, and intentionally designed for the rhythm of modern life. Rich hardwood floors guide you through a floorplan that breathes with you, featuring a quiet dedicated office that serves as a true sanctuary for focused work-from-home days.
The heart of the home is a designer kitchen built for connection. The oversized island acts as the central hub for everything from quiet morning coffee to hosting vibrant dinner parties. Your choice of six generous bedrooms or five bedrooms with an oversized office, the home offers rare versatility—whether you need a guest suite for visitors or dedicated hobby room. The primary suite serves as a private retreat, featuring a dramatic feature wall and a spa-inspired bath with a soaking tub + oversized glass shower. Upstairs, the bonus room stands ready for movie nights or a sprawling play area that keeps the main living spaces clutter-free.
The true soul of the property is found where the indoors + outdoors blur. The screened-in porch, anchored by a gas fireplace, is the perfect spot to watch a Nashville sunset or host a cozy autumn gathering. Beyond the main house, the flexible DADU space offers a dedicated zone for a home gym or studio. This location is a dream for those seeking proximity to Nashville's world-class healthcare, situated just minutes from Vanderbilt University Medical Center, TriStar Centennial, + Ascension Saint Thomas. Perfectly positioned near the McCabe + Richland Creek Greenways and the energy of West End, this home is where your best Nashville memories begin.
Closed
$2,125,000
4209 Idaho Ave, Nashville, TN 37209
5beds
4,012sqft
Single Family Residence, Residential
Built in 2020
7,405 Square Feet Lot
$2,124,800 Zestimate®
$530/sqft
$6,983 Estimated rent
Home value
$2,124,800
$2.02M - $2.23M
$6,983/mo
Zestimate® history
Owner options
List your home for rent
$6,983/mo
Rent Zestimate®
Find your next renter with Zillow Rental Manager. Plus, with online applications, you can quickly screen prospective tenants – for free.
$6,983/mo
Rent Zestimate®
Refinance and save
$9,958/mo
Est. payment
Refinancing to a lower rate could help reduce your monthly payments and save thousands over the life of the loan.
$9,958/mo
Est. payment
Explore your selling options
Work with a Zillow partner agent
Leverage their expertise and Zillow's premium Showcase listings to get your home seen by more buyers.
Get startedList with your own agent
Get your home in front of millions of buyers by listing it on Zillow.
Learn how to do itSell it yourself
Take full control of how buyers see your home on Zillow by listing For Sale by Owner (FSBO).
List your homeWhat's special
Zillow last checked:
Listing updated:
Listed by:
Claire Greve 513-505-2622,
Compass RE,
Megan Baker Jernigan 615-594-1990,
Compass RE
Bought with:
Tyler Forte, 354823
Felix Homes
Source: RealTracs MLS as distributed by MLS GRID,MLS#: 3182536
Facts & features
Interior
Bedrooms & bathrooms
- Bedrooms: 5
- Bathrooms: 5
- Full bathrooms: 3
- 1/2 bathrooms: 2
- Main level bedrooms: 1
Bedroom 1
- Features: Suite
- Level: Suite
- Area: 225 Square Feet
- Dimensions: 15x15
Bedroom 2
- Area: 182 Square Feet
- Dimensions: 14x13
Bedroom 3
- Area: 238 Square Feet
- Dimensions: 17x14
Bedroom 4
- Area: 182 Square Feet
- Dimensions: 14x13
Primary bathroom
- Features: Double Vanity
- Level: Double Vanity
Den
- Area: 231 Square Feet
- Dimensions: 21x11
Dining room
- Area: 156 Square Feet
- Dimensions: 13x12
Other
- Features: Other
- Level: Other
- Area: 80 Square Feet
- Dimensions: 10x8
Kitchen
- Area: 247 Square Feet
- Dimensions: 19x13
Living room
- Area: 336 Square Feet
- Dimensions: 21x16
Other
- Features: Bedroom 5
- Level: Bedroom 5
- Area: 225 Square Feet
- Dimensions: 15x15
Other
- Features: Bedroom 6
- Level: Bedroom 6
- Area: 143 Square Feet
- Dimensions: 13x11
Recreation room
- Features: Second Floor
- Level: Second Floor
- Area: 360 Square Feet
- Dimensions: 24x15
Heating
- Central, Natural Gas
Cooling
- Central Air
Appliances
- Included: Double Oven, Gas Oven, Gas Range, Dishwasher, Disposal, ENERGY STAR Qualified Appliances, Microwave, Refrigerator, Stainless Steel Appliance(s)
- Laundry: Electric Dryer Hookup, Washer Hookup
Features
- Air Filter, Ceiling Fan(s), Extra Closets, High Ceilings, Open Floorplan, Pantry, Smart Thermostat, Walk-In Closet(s), High Speed Internet
- Flooring: Carpet, Wood, Tile
- Basement: Crawl Space
- Number of fireplaces: 2
- Fireplace features: Den, Family Room, Gas
Interior area
- Total structure area: 4,012
- Total interior livable area: 4,012 sqft
- Finished area above ground: 4,012
Property
Parking
- Total spaces: 2
- Parking features: Detached
- Garage spaces: 2
Features
- Levels: Two
- Stories: 2
- Patio & porch: Porch, Covered, Deck, Screened
- Exterior features: Smart Irrigation
- Fencing: Privacy
Lot
- Size: 7,405 Square Feet
- Dimensions: 50 x 150
- Features: Level
- Topography: Level
Details
- Parcel number: 10304007600
- Special conditions: Standard
- Other equipment: Air Purifier
Construction
Type & style
- Home type: SingleFamily
- Property subtype: Single Family Residence, Residential
Materials
- Fiber Cement
- Roof: Shingle
Condition
- New construction: No
- Year built: 2020
Utilities & green energy
- Sewer: Public Sewer
- Water: Public
- Utilities for property: Natural Gas Available, Water Available, Cable Connected
Green energy
- Energy efficient items: Water Heater, Windows, Thermostat
Community & HOA
Community
- Security: Carbon Monoxide Detector(s), Security System, Smoke Detector(s), Smart Camera(s)/Recording
- Subdivision: Sylvan Park
HOA
- Has HOA: No
Location
- Region: Nashville
Financial & listing details
- Price per square foot: $530/sqft
- Tax assessed value: $1,754,700
- Annual tax amount: $13,607
- Date on market: 4/24/2026
Price history
| Date | Event | Price |
|---|---|---|
| 6/18/2026 | Sold | $2,125,000-1.1%$530/sqft |
Source:  RealTracs MLS as distributed by MLS GRID #3182536 Report a problem RealTracs MLS as distributed by MLS GRID #3182536 Report a problem | ||
| 6/2/2026 | Pending sale | $2,149,000$536/sqft |
Source: RealTracs MLS as distributed by MLS GRID #3182536 Report a problem | ||
| 5/20/2026 | Contingent | $2,149,000$536/sqft |
Source: RealTracs MLS as distributed by MLS GRID #3182536 Report a problem | ||
| 5/18/2026 | Listed for sale | $2,149,000$536/sqft |
Source: RealTracs MLS as distributed by MLS GRID #3182536 Report a problem | ||
| 5/4/2026 | Contingent | $2,149,000$536/sqft |
Source: RealTracs MLS as distributed by MLS GRID #3182536 Report a problem | ||
| 5/1/2026 | Listed for sale | $2,149,000+117.5%$536/sqft |
Source: RealTracs MLS as distributed by MLS GRID #3182536 Report a problem | ||
| 3/24/2021 | Listing removed | -- |
Source: Owner Report a problem | ||
| 3/24/2020 | Sold | $987,957$246/sqft |
Source: Public Record Report a problem | ||
| 10/20/2018 | Listing removed | $1,000 |
Source: Owner Report a problem | ||
| 10/8/2018 | Price change | $1,000-16.7% |
Source: Owner Report a problem | ||
| 9/29/2018 | Listed for rent | $1,200 |
Source: Owner Report a problem | ||
Public tax history
| Year | Property taxes | Tax assessment |
|---|---|---|
| 2025 | $12,344 +28.4% | $438,675 +48.5% |
| 2024 | $9,612 | $295,375 |
| 2023 | $9,612 | $295,375 |
| 2022 | $9,612 -1% | $295,375 |
| 2021 | $9,712 +114.8% | $295,375 +175.8% |
| 2020 | $4,521 +85.4% | $107,100 +38.6% |
| 2019 | $2,439 | $77,300 |
| 2018 | $2,439 +0% | $77,300 |
| 2017 | $2,439 | $77,300 +54.1% |
| 2016 | $2,439 +7.6% | $50,175 |
| 2015 | $2,266 | $50,175 |
| 2014 | $2,266 | $50,175 |
| 2013 | -- | $50,175 +7.3% |
| 2012 | -- | $46,775 |
| 2011 | -- | $46,775 |
| 2010 | -- | $46,775 |
| 2009 | -- | $46,775 +33.7% |
| 2008 | -- | $34,975 |
| 2007 | -- | $34,975 |
| 2006 | -- | -- |
| 2005 | -- | -- |
| 2004 | -- | -- |
| 2003 | -- | -- |
| 2002 | -- | -- |
| 2001 | -- | -- |
| 2000 | -- | -- |
Find assessor info on the county website
Neighborhood: Sylvan Park
Nearby homes
- $809,0003 bd1 ba1.9k sqft4211 Idaho Ave, Nashville, TN 37209Off Market
- $672,2002 bd1 ba1.2k sqft4207 Idaho Ave, Nashville, TN 37209Off Market
- $808,5004 bd2 ba1.7k sqft4205 Idaho Ave, Nashville, TN 37209Off Market

- $--2 bd1 ba750 sqft4205 Idaho Ave #B, Nashville, TN 37209Off Market
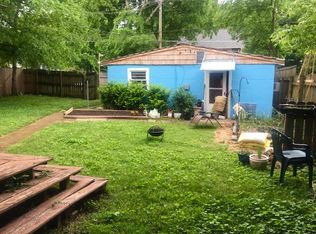
- $1,134,2004 bd3 ba2.5k sqft202 43rd Ave N, Nashville, TN 37209Off Market
- $1,338,1003 bd3 ba3k sqft4301 Idaho Ave, Nashville, TN 37209Off Market
- $--2 bd2 ba1.2k sqft4203 Idaho Ave #A, Nashville, TN 37209Off Market
- $710,1002 bd2 ba1.2k sqft4203 Idaho Ave, Nashville, TN 37209Off Market
Nearby schools
GreatSchools rating
- 8/10Sylvan Park Paideia Design CenterGrades: K-5Distance: 0.5 mi
- 8/10West End Middle SchoolGrades: 6-8Distance: 1.2 mi
- 6/10Hillsboro High SchoolGrades: 9-12Distance: 3.2 mi
Schools provided by the listing agent
- Elementary: Sylvan Park Paideia Design Center
- Middle: West End Middle School
- High: Hillsboro Comp High School
Source: RealTracs MLS as distributed by MLS GRID. This data may not be complete. We recommend contacting the local school district to confirm school assignments for this home.
Get a cash offer in 3 minutes
Find out how much your home could sell for in as little as 3 minutes with a no-obligation cash offer.
Estimated market value
$2,124,800
Get a cash offer in 3 minutes
Find out how much your home could sell for in as little as 3 minutes with a no-obligation cash offer.
Estimated market value
$2,124,800
- Tennessee
- Davidson County
- Nashville
- 37209
- Sylvan Park
- 4209 Idaho Ave
Nearby cities
Nearby neighborhoods
Nearby zip codes
Other Nashville Topics
