Skip main navigation
Sold for $1,195,000
  • $1,195,000

    4209 Illinois Ave NW, Washington, DC 20011

    4beds
    2,560sqft
    Townhouse
    Built in 1914
    1,793 Square Feet Lot
    $1,178,800 Zestimate®
    $467/sqft
    $5,114 Estimated rent

    Home value

    $1,178,800

    $1.11M - $1.25M

    $5,114/mo

    Zestimate® history
    Loading
    Loading...

    Owner options

    List your home for rent

    $5,114/mo

    Rent Zestimate®

    Find your next renter with Zillow Rental Manager. Plus, with online applications, you can quickly screen prospective tenants – for free.

    Learn more

    $5,114/mo

    Rent Zestimate®

    Refinance and save

    $5,699/mo

    Est. payment

    Refinancing to a lower rate could help reduce your monthly payments and save thousands over the life of the loan.

    See today's rates

    $5,699/mo

    Est. payment

    Explore your selling options

    Work with a Zillow partner agent

    Leverage their expertise and Zillow's premium Showcase listings to get your home seen by more buyers.

    Get started

    List with your own agent

    Get your home in front of millions of buyers by listing it on Zillow.

    Learn how to do it

    Sell it yourself

    Take full control of how buyers see your home on Zillow by listing For Sale by Owner (FSBO).

    List your home

    What's special

    Rear entranceLarge windows throughoutBuilt-in storage nichesFenced backyardDining roomOpen shelvingFull-size refrigerator
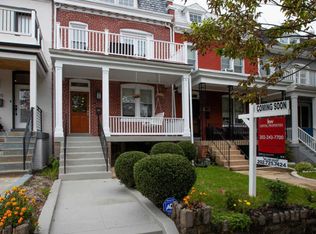
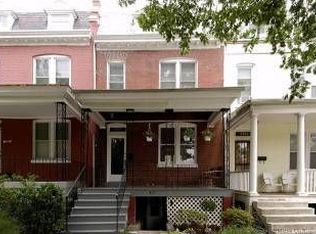
    Row Home in Petworth | 4 Bed | 3.5 Bath | 2,5600 Sf | 1,793 Sf Lot | Balcony, Large Rear Deck & Fenced Backyard | 1 Secured Parking Space | Home: Large Open Living Layout, 9 Ft. Ceilings, Deck Overlooking Backyard w/ Outdoor Fire Pit, Additional Family Room Off-Kitchen, Large Primary Suite w/ Vaulted Ceilings, Private Balcony & Walk-In Closet w/ CA Closet System, Large Windows Throughout w/ Wood Blinds, Custom Built-in Media Center, Crown Molding, Cove Lighting in Formal Living & Dining Room, Nest Smart Thermostat, Built-In Audio System, Hardwood Floor Throughout, Laundry Closet w/ Storage, Samsung Full-Size Washer & Dryer, Powder Bath on Main Level | Kitchen: Large Island w/ Storage, Peninsula Island w/ Seating for 3, Ample Built-In Cabinetry, Marble Countertops, Subway Tile Backsplash, KitchenAid Stainless Steel Appliances, 5-Burner Gas Range, French Door Refrigerator w/ Water/Ice Dispenser, Full Size Dishwasher, Wine Fridge | Baths: Frameless Glass Enclosed Showers w/ Built-In Storage Niches, Large Double Vanity in Primary Suite Bath, Marble Topped Vanities w/ Storage, Full Size Tub | Attached Basement: 1 Bed | 1 Bath | 650 Sf | Rear Entrance To Backyard, Additional Family Room, Bedroom w/ En-Suite Bathroom, Built-In Wet Bar w/ Marble Countertop & Open Shelving, Recessed Lighting Throughout, Windows w/ Natural Light, Full-Size Refrigerator

    Zillow last checked:

    Listing updated:

    Listed by:

    Andrew Riguzzi 202-595-5757,

    Compass,

    Listing Team: District Property Group, Co-Listing Team: District Property Group,Co-Listing Agent: Kevin Z Carlson 202-925-1362,

    Compass

    Bought with:

    Parker McCarthy, SP200202899

    Compass

    Source: Bright MLS,MLS#: DCDC2116726MLS Logo

    Facts & features

    Interior

    Bedrooms & bathrooms
    • Bedrooms: 4
    • Bathrooms: 4
    • Full bathrooms: 3
    • 1/2 bathrooms: 1
    • Main level bathrooms: 1
    Rooms
    • Room types: Living Room, Dining Room, Primary Bedroom, Bedroom 2, Bedroom 3, Bedroom 4, Kitchen, Family Room, Foyer, Laundry, Bathroom 2, Bathroom 3, Primary Bathroom, Half Bath
    Basement
    • Area: 625
    Heating
    • Forced Air, Electric
    Cooling
    • Central Air, Electric
    Appliances
    • Included: Dishwasher, Disposal, Dryer, Microwave, Oven/Range - Gas, Refrigerator, Stainless Steel Appliance(s), Washer, Water Heater, Gas Water Heater
    • Laundry: Washer In Unit, Dryer In Unit, Has Laundry, Laundry Room
    Features
    • Breakfast Area, Built-in Features, Combination Kitchen/Dining, Crown Molding, Family Room Off Kitchen, Open Floorplan, Formal/Separate Dining Room, Kitchen - Gourmet, Kitchen Island, Primary Bath(s), Recessed Lighting, Bathroom - Stall Shower, Bathroom - Tub Shower, Upgraded Countertops, Walk-In Closet(s), Wine Storage
    • Flooring: Hardwood, Wood
    • Windows: Window Treatments
    • Basement: Connecting Stairway,Partial,Front Entrance,Improved,Interior Entry,Rear Entrance,Walk-Out Access,Windows
    • Has fireplace: No
    Interior area
    • Total structure area: 2,560
    • Total interior livable area: 2,560 sqft
    • Finished area above ground: 1,935
    • Finished area below ground: 625

    Property

    Parking
    • Total spaces: 1
    • Parking features: Driveway
    • Uncovered spaces: 1
    Accessibility
    • Accessibility features: None
    Features
    • Levels: Three
    • Stories: 3
    • Patio & porch: Deck, Patio, Porch
    • Exterior features: Balcony
    • Pool features: None
    Lot
    • Size: 1,793 Square Feet
    • Features: Unknown Soil Type
    Details
    • Additional structures: Above Grade, Below Grade
    • Parcel number: 3243//0037
    • Zoning: RF-1
    • Special conditions: Standard

    Construction

    Type & style
    • Home type: Townhouse
    • Architectural style: Transitional
    • Property subtype: Townhouse
    Materials
    • Brick
    • Foundation: Concrete Perimeter
    Condition
    • Excellent
    • New construction: No
    • Year built: 1914
    • Major remodel year: 2014

    Utilities & green energy

    • Sewer: Public Sewer
    • Water: Public

    Community & HOA

    Community
    • Subdivision: Petworth
    HOA
    • Has HOA: No
    Location
    • Region: Washington

    Financial & listing details

    • Price per square foot: $467/sqft
    • Tax assessed value: $1,195,720
    • Annual tax amount: $9,352
    • Date on market: 10/24/2023
    • Listing agreement: Exclusive Right To Sell
    • Ownership: Fee Simple

    Price history

    DateEventPrice
    12/11/2023Sold$1,195,000-0.4%$467/sqft
    Source: Bright MLS #DCDC2116726 Report a problem
    11/12/2023Contingent$1,199,900$469/sqft
    Source: Bright MLS #DCDC2116726 Report a problem
    10/24/2023Listed for sale$1,199,900+19.3%$469/sqft
    Source: Bright MLS #DCDC2116726 Report a problem
    5/14/2018Sold$1,005,500+8.7%$393/sqft
    Source: Public Record Report a problem
    4/5/2018Listed for sale$924,900+13.3%$361/sqft
    Source: Dwell Residential, Real Living At Home #1000334180 Report a problem
    10/30/2014Sold$816,000+143.6%$319/sqft
    Source: Public Record Report a problem
    4/17/2014Sold$335,000$131/sqft
    Source: Public Record Report a problem
    2/23/2014Pending sale$335,000$131/sqft
    Source: RE/MAX Specialists #DC8252470 Report a problem
    2/23/2014Listed for sale$335,000+585.5%$131/sqft
    Source: RE/MAX Specialists #DC8252470 Report a problem
    2/10/1997Sold$48,870$19/sqft
    Source: Public Record Report a problem

    Public tax history

    YearProperty taxesTax assessment
    2025$9,352 +0.3%$1,190,080 +0.5%
    2024$9,324 +2.8%$1,184,040 +2.9%
    2023$9,069 +5.2%$1,150,960 +5.4%
    2022$8,617 +4%$1,092,440 +4%
    2021$8,281 +7.5%$1,050,640 +7%
    2020$7,707 +9.3%$982,360 +5.6%
    2018$7,052 +9.9%$930,470 +12.4%
    2017$6,419 +8.1%$827,620 +7.5%
    2016$5,937 +167.5%$770,120 +11.8%
    2015$2,219 -85%$688,670 +132.9%
    2014$14,784 +79.5%$295,680 +5%
    2013$8,238 +7.3%$281,630 -2.4%
    2012$7,681 +717.9%$288,450
    2011$939 -11.6%$288,450 -9.2%
    2010$1,063 -51.6%$317,580 -13.5%
    2009$2,196 -18.9%$366,940 +19.3%
    2007$2,706 +567.3%$307,530 +29.2%
    2006$406 -15.6%$238,030 +46.4%
    2005$481 +12%$162,640 +1.1%
    2004$429 +12%$160,910 +46.5%
    2003$383 +5.9%$109,839 +4.2%
    2002$362 +6.3%$105,371 +4.4%
    2001$340 $100,903
    Find assessor info on the county website

    Neighborhood: Petworth

    Nearby schools

    GreatSchools rating
    Schools provided by the listing agent
    • Middle: Raymond Education Campus
    • District: District Of Columbia Public Schools

    Source: Bright MLS. This data may not be complete. We recommend contacting the local school district to confirm school assignments for this home.

    Get a cash offer in 3 minutes
    Find out how much your home could sell for in as little as 3 minutes with a no-obligation cash offer.
    Estimated market value
    $1,178,800
    Get a cash offer in 3 minutes
    Find out how much your home could sell for in as little as 3 minutes with a no-obligation cash offer.
    Estimated market value
    $1,178,800