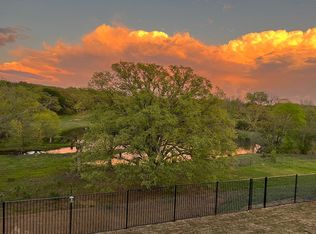
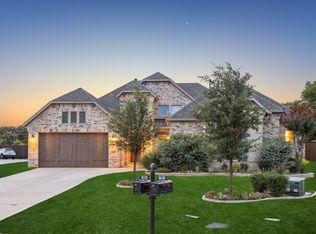
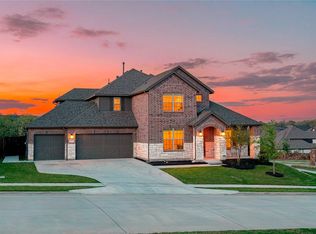
Welcome to a truly exceptional home where luxury, tranquility, and outdoor living come together seamlessly. Situated on a premium lot, this property backs up to a greenbelt with serene views of a pond and mature trees. Inside you will find a light-filled, open-concept layout with soaring ceilings, expansive windows, and high-end finishes throughout. The kitchen is designed with custom cabinetry, designer lighting, an oversized island, a gas cooktop, and a farmhouse sink. A eat in breakfast area overlooks the backyard, while a separate dining room offers the perfect space for hosting and holidays--giving you the best of both everyday function and formal entertaining. Upstairs offers a second living space--ideal for a game room or kids retreat. Upstairs you will also find a media room, in which an oversized closet has been recently added. While not advertised as a bedroom, this versatile space can easily adapt to your needs as a flex space. The real showstopper is the backyard retreat. Designed for both relaxation and entertaining, this resort-style outdoor space centers around a custom saltwater pool and spa with PebbleTech finish, travertine decking, and LED color changing lighting. Multiple lounge areas, and low-maintenance artificial turf create a clean, elevated feel, while your own private putting green adds endless fun. Additional highlights of this home include a rare 4-car garage, engineered hardwood flooring on first floor, recessed can lighting has been added throughout the home, whole home audio systems which expands to the back porch, smart home lighting upgrades, and much more! Schedule your showing and experience everything this home has to offer. A full list of upgrades is available--please contact your agent for a complete copy!
Under contract
$785,000
4209 Inverness Way, Denton, TX 76210
4beds
3,216sqft
Single Family Residence
Built in 2020
9,016 Square Feet Lot
$769,700 Zestimate®
$244/sqft
$89/mo HOA
What's special
Travertine deckingExpansive windowsLow-maintenance artificial turfHigh-end finishes throughoutMultiple lounge areasPrivate putting greenFarmhouse sink
- 73 days |
- 441 |
- 20 |
Zillow last checked:
Listing updated:
Listed by:
Marissa Vest 0639681 972-836-9295,
JPAR North Metro 972-836-9295
Source: NTREIS,MLS#: 21232636
Facts & features
Interior
Bedrooms & bathrooms
- Bedrooms: 4
- Bathrooms: 4
- Full bathrooms: 3
- 1/2 bathrooms: 1
Primary bedroom
- Features: Double Vanity, Garden Tub/Roman Tub, Separate Shower, Walk-In Closet(s)
- Level: First
- Dimensions: 13 x 18
Bedroom
- Features: En Suite Bathroom
- Level: Second
- Dimensions: 11 x 12
Bedroom
- Level: Second
- Dimensions: 13 x 10
Bedroom
- Level: Second
- Dimensions: 13 x 10
Bonus room
- Level: Second
- Dimensions: 20 x 13
Breakfast room nook
- Level: First
- Dimensions: 11 x 8
Dining room
- Level: First
- Dimensions: 16 x 14
Game room
- Level: Second
- Dimensions: 25 x 18
Kitchen
- Features: Built-in Features, Eat-in Kitchen, Kitchen Island, Pantry
- Level: First
- Dimensions: 11 x 17
Laundry
- Level: First
- Dimensions: 6 x 9
Living room
- Features: Fireplace
- Level: First
- Dimensions: 15 x 22
Office
- Level: First
- Dimensions: 13 x 11
Heating
- Central, Fireplace(s), Natural Gas
Cooling
- Electric
Appliances
- Included: Double Oven, Dishwasher, Gas Cooktop, Disposal, Gas Water Heater, Tankless Water Heater
- Laundry: Washer Hookup, Gas Dryer Hookup
Features
- Chandelier, Decorative/Designer Lighting Fixtures, Double Vanity, Eat-in Kitchen, High Speed Internet, Kitchen Island, Open Floorplan, Pantry, Smart Home, Vaulted Ceiling(s), Walk-In Closet(s), Wired for Sound
- Flooring: Engineered Hardwood
- Has basement: No
- Number of fireplaces: 1
- Fireplace features: Gas
Interior area
- Total interior livable area: 3,216 sqft
Video & virtual tour
Property
Parking
- Total spaces: 4
- Parking features: Door-Multi, Door-Single, Garage, Garage Door Opener, Oversized
- Attached garage spaces: 4
Features
- Levels: Two
- Stories: 2
- Patio & porch: Patio, Covered
- Exterior features: Rain Gutters
- Pool features: Gunite, In Ground, Pool, Pool/Spa Combo, Salt Water, Water Feature, Community
- Fencing: Gate,Wood,Wrought Iron
Lot
- Size: 9,016 Square Feet
- Features: Greenbelt, Interior Lot, Landscaped, Subdivision, Sprinkler System
Details
- Parcel number: R741106
- Other equipment: Irrigation Equipment
Construction
Type & style
- Home type: SingleFamily
- Architectural style: Traditional,Detached
- Property subtype: Single Family Residence
Materials
- Brick
- Foundation: Slab
- Roof: Asphalt,Composition
Condition
- Year built: 2020
Utilities & green energy
- Sewer: Public Sewer
- Water: Public
- Utilities for property: Electricity Available, Natural Gas Available, Sewer Available, Separate Meters, Water Available
Community & HOA
Community
- Features: Playground, Pool, Sidewalks, Putting Green
- Security: Security System, Carbon Monoxide Detector(s), Smoke Detector(s)
- Subdivision: Creekside
HOA
- Has HOA: Yes
- Services included: All Facilities, Maintenance Grounds
- HOA fee: $532 semi-annually
- HOA name: Secure Association Management
- HOA phone: 904-497-7328
Location
- Region: Denton
Financial & listing details
- Price per square foot: $244/sqft
- Tax assessed value: $661,330
- Annual tax amount: $13,149
- Date on market: 4/10/2026
- Cumulative days on market: 73 days
- Listing terms: Cash,Conventional
- Exclusions: 2 Frame Tvs and speaker equipment are excluded. Speakers themselves will stay
Estimated market value
$769,700
$731,000 - $808,000
$4,089/mo
Price history
| Date | Event | Price |
|---|---|---|
| 6/12/2026 | Contingent | $785,000$244/sqft |
Source: NTREIS #21232636 Report a problem | ||
| 5/29/2026 | Listed for sale | $785,000$244/sqft |
Source: NTREIS #21232636 Report a problem | ||
| 5/22/2026 | Contingent | $785,000$244/sqft |
Source: NTREIS #21232636 Report a problem | ||
| 4/10/2026 | Listed for sale | $785,000$244/sqft |
Source: NTREIS #21232636 Report a problem | ||
Public tax history
| Year | Property taxes | Tax assessment |
|---|---|---|
| 2025 | $11,417 -0.3% | $661,330 +0.9% |
| 2024 | $11,455 +2.9% | $655,573 +1.5% |
| 2023 | $11,135 -7.7% | $646,000 +8.5% |
| 2022 | $12,062 +3.1% | $595,478 +10% |
| 2021 | $11,698 +1961.2% | $541,344 +2020.5% |
| 2020 | $568 -2.7% | $25,529 |
| 2019 | $584 | $25,529 |
Find assessor info on the county website
Monthly payment
Est. payment$--/mo
Payment breakdown
Explore the cost of this home by adjusting the details. Changes won't be saved.All calculations are estimates and provided by Zillow, Inc. for informational purposes only. Actual amounts may vary.
HOA fees may include property taxes on listings classified as Co-Ops. Contact the listing agent and/or owner for fee details.
Mortgage interest rates are dependent on a number of factors, including credit score, down payment, and repayment length. Interest rate data provided by Zillow Group Marketplace, Inc. as of 1/1/1970 from various mortgage lenders with which we have lead or other similar arrangements; the Estimated Payment is an average of those rates.
See how much you could borrow to make a competitive offer.
Climate risks
Neighborhood: 76210
Nearby schools
GreatSchools rating
- 8/10Ryan Elementary SchoolGrades: PK-5Distance: 0.6 mi
- 8/10Crownover Middle SchoolGrades: 6-8Distance: 2.6 mi
- 7/10Guyer High SchoolGrades: 9-12Distance: 2 mi
Schools provided by the listing agent
- Elementary: Ryanws
- Middle: Crownover
- High: Guyer
- District: Denton ISD
Source: NTREIS. This data may not be complete. We recommend contacting the local school district to confirm school assignments for this home.
A local agent can set up tours, give advice and negotiate with sellers.


- Texas
- Denton County
- Denton
- 76210
- 4209 Inverness Way
Nearby cities
Nearby neighborhoods
Nearby zip codes
Other Denton Topics
