****NEW ROOF*** Welcome home to easy living in the 55+ community of Nature’s Edge, where peaceful mornings and relaxed evenings are part of everyday life. This beautifully built 2-bedroom, 2-bath Central Florida home offers the perfect blend of comfort and convenience. Just a few miles away, you’ll find some of the area’s best outdoor experiences. Enjoy lakeside dining at the beloved Cherry Pocket Steak & Seafood, known for its laid-back Old Florida charm. Or spend the afternoon wandering the breathtaking grounds of Bok Tower Gardens, where stunning gardens and the iconic Singing Tower create a truly unforgettable setting — maybe even stay for a concert. AS you enter notice the custom made stained glass panels framing the entry door. Inside, the thoughtful layout makes everyday living effortless. The kitchen is both beautiful and functional, featuring solid surface countertops, warm wood cabinetry, and plenty of space to gather. An inside laundry room adds extra convenience. The spacious primary suite is a true retreat, complete with an oversized walk-in closet and room to unwind at the end of the day. A one-car garage plus an additional carport provide plenty of parking for you and your guests. And the covered front porch? That might just become your favorite place — perfect for morning coffee as the sun rises or a quiet glass of wine as the day winds down. Lots of storage throughout home. Closets located in the kitchen and hallway. This isn’t just a home — it’s the lifestyle you’ve been waiting for.
For sale
$225,000
4209 JACARANDA DRIVE, LAKE WALES, FL 33898
2beds
1,152sqft
:
Get pre-qualified$1,564/mo
Single Family Residence
Built in 2014
5,563 Square Feet Lot
$219,900 Zestimate®
$195/sqft
$60/mo HOA
What's special
One-car garageAdditional carportThoughtful layoutSolid surface countertopsCovered front porchSpacious primary suiteInside laundry room
- 163 days |
- 100 |
- 3 |
Zillow last checked:
Listing updated:
Listed by:
Lamanda Jones 863-557-3627,
CENTURY 21 WATSON & MYERS REALTY 863-324-1000
Source: Stellar MLS,MLS#: P4937913 Originating MLS: East Polk
Originating MLS: East Polk
Facts & features
Interior
Bedrooms & bathrooms
- Bedrooms: 2
- Bathrooms: 2
- Full bathrooms: 2
Primary bedroom
- Features: Walk-In Closet(s)
- Level: First
- Area: 192 Square Feet
- Dimensions: 12x16
Bedroom 2
- Features: Dual Closets
- Level: First
- Area: 110 Square Feet
- Dimensions: 11x10
Primary bathroom
- Level: First
- Area: 49 Square Feet
- Dimensions: 7x7
Bathroom 2
- Level: First
- Area: 56 Square Feet
- Dimensions: 7x8
Dining room
- Features: No Closet
- Level: First
- Area: 72 Square Feet
- Dimensions: 8x9
Kitchen
- Features: Storage Closet
- Level: First
- Area: 80 Square Feet
- Dimensions: 8x10
Laundry
- Level: First
- Area: 56 Square Feet
- Dimensions: 8x7
Living room
- Features: No Closet
- Level: First
- Area: 266 Square Feet
- Dimensions: 14x19
Heating
- Central, Electric
Cooling
- Central Air
Appliances
- Included: Dishwasher, Electric Water Heater, Range, Refrigerator
- Laundry: Inside, Laundry Room
Features
- Ceiling Fan(s), Thermostat, Walk-In Closet(s)
- Flooring: Carpet, Ceramic Tile
- Has fireplace: No
Interior area
- Total structure area: 1,920
- Total interior livable area: 1,152 sqft
Video & virtual tour
Property
Parking
- Total spaces: 2
- Parking features: Garage - Attached, Carport
- Attached garage spaces: 1
- Carport spaces: 1
- Covered spaces: 2
- Details: Garage Dimensions: 12x21
Features
- Levels: One
- Stories: 1
- Exterior features: Private Mailbox
Lot
- Size: 5,563 Square Feet
Details
- Parcel number: 282833936200000230
- Special conditions: None
Construction
Type & style
- Home type: SingleFamily
- Property subtype: Single Family Residence
Materials
- Wood Frame
- Foundation: Slab
- Roof: Shingle
Condition
- New construction: No
- Year built: 2014
Utilities & green energy
- Sewer: Public Sewer
- Water: Public
- Utilities for property: Electricity Connected
Community & HOA
Community
- Features: Clubhouse, Pool
- Pet fee: $0 monthly
- Senior community: Yes
- Subdivision: NATURES EDGE RESORT PH 01
HOA
- Has HOA: Yes
- Amenities included: Pool
- HOA fee: $60 monthly
- HOA name: Sherry Stone
- HOA phone: 315-261-3022
Location
- Region: Lake Wales
Financial & listing details
- Price per square foot: $195/sqft
- Tax assessed value: $166,237
- Annual tax amount: $2,881
- Date on market: 2/20/2026
- Cumulative days on market: 163 days
- Listing terms: Cash,Conventional,FHA,USDA Loan,VA Loan
- Ownership: Fee Simple
- Total actual rent: 0
- Electric utility on property: Yes
- Road surface type: Asphalt
Estimated market value
$219,900
$209,000 - $231,000
$1,560/mo
Price history
| Date | Event | Price |
|---|---|---|
| 2/25/2026 | Listed for sale | $225,000$195/sqft |
Source:  Stellar MLS #P4937913 Report a problem Stellar MLS #P4937913 Report a problem | ||
| 2/24/2026 | Pending sale | $225,000$195/sqft |
Source: Stellar MLS #P4937913 Report a problem | ||
| 2/20/2026 | Listed for sale | $225,000+170.4%$195/sqft |
Source: Stellar MLS #P4937913 Report a problem | ||
| 8/5/2014 | Sold | $83,200$72/sqft |
Source: Public Record Report a problem | ||
Public tax history
| Year | Property taxes | Tax assessment |
|---|---|---|
| 2025 | $2,125 +5.8% | $162,103 +10% |
| 2024 | $2,009 +3.5% | $147,366 +10% |
| 2023 | $1,942 +10.6% | $133,969 +10% |
| 2022 | $1,756 +14.2% | $121,790 +10% |
| 2021 | $1,539 +7.2% | $110,718 +10% |
| 2020 | $1,435 +9% | $100,653 +10% |
| 2019 | $1,317 -23.8% | $91,503 +4.7% |
| 2018 | $1,728 +6% | $87,366 +14.8% |
| 2017 | $1,630 +59.5% | $76,082 +10% |
| 2016 | $1,022 -7.5% | $69,165 -5.2% |
| 2015 | $1,106 -16% | $72,945 +7.6% |
| 2014 | $1,316 +36% | $67,784 +10% |
| 2013 | $968 +12.3% | $61,622 +10% |
| 2012 | $862 -15.1% | $56,020 -14.1% |
| 2011 | $1,015 +461.2% | $65,203 +472% |
| 2010 | $181 -20.6% | $11,400 -15.6% |
| 2009 | $228 -12.1% | $13,500 -18.2% |
| 2008 | $259 | $16,500 |
| 2007 | -- | -- |
| 2006 | $264 | -- |
| 2005 | -- | -- |
| 2004 | $192 | -- |
| 2003 | $192 -2.4% | $11,510 |
| 2002 | $196 | $11,510 |
| 2001 | $196 | $11,510 |
Find assessor info on the county website
Monthly payment
Est. payment
Payment breakdown
Explore the cost of this home by adjusting the details. Changes won't be saved.Climate risks
Neighborhood: 33898
Nearby schools
GreatSchools rating
- 2/10Sandhill Elementary SchoolGrades: PK-5Distance: 3.7 mi
- 2/10Mclaughlin Middle School And Fine Arts AcademyGrades: 6-11Distance: 8.4 mi
- 3/10Winter Haven Senior High SchoolGrades: 9-12Distance: 11.6 mi
- $225,6002 bd2 ba1.3k sqft4205 Jacaranda Dr, Lake Wales, FL 33898Off Market

- $---- bd-- ba-- sqft4211 Jacaranda Dr, Lake Wales, FL 33898Off Market
- $233,4002 bd2 ba1.6k sqft4211 Jackaranda Dr, Lake Wales, FL 33898Off Market
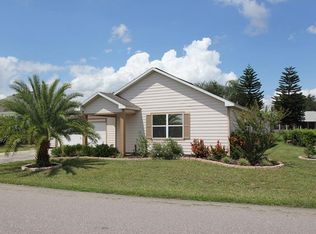
- $217,2002 bd2 ba1.3k sqft4210 Orchid Blvd, Lake Wales, FL 33898Off Market
- $218,2002 bd2 ba1.6k sqft4201 Jacaranda Dr, Lake Wales, FL 33853Off Market
- $229,2002 bd2 ba1.6k sqft4206 Orchid Blvd, Lake Wales, FL 33898Off Market
- $290,1003 bd2 ba1.7k sqft4208 Jacaranda Dr, Lake Wales, FL 33898Off Market
- $204,6003 bd2 ba1k sqft4221 Jacaranda Dr, Lake Wales, FL 33898Off Market
A local agent can set up tours, give advice and negotiate with sellers.
