Incredible and unique curb appeal will grab you with this modern mid-century vibe ranch...conveniently located in sought after and quiet Country Day Estates! With 4 spacious bedrooms and 2.5 bathrooms this 2 story home offers both a flexible floorplan that's perfect for any lifestyle and a backyard that's an entertainers dream! Tons of updates and wonderful features including a Class 4 shingle roof, new water heater (Dec 24) new carpet upstairs, plantation shutters throughout, updated lighting a flexible floorplan & more. The wood burning fireplace and vaulted ceilings in the living room create an open and inviting atmosphere. The kitchen features granite countertops, stainless steel appliances incl a dual oven and views of the gorgeous backyard. Primary ensuite is conveniently located downstairs complete w his and hers closets, tons of natural light and low maintenance flooring. Step outside into your own private paradise! The party-vibe backyard has everything you need.. turf just waiting for the ping pong table or putting green, sliding windows that open to the wet bar inside, a sparkling and gated pool w diving board and party lights making entertaining easy. Magnolia trees and tall privacy fence create a serene setting for you and your guests to relax and unwind. The home also includes wifi controlled sprinkler system, drip line irrigation in flower beds, half bath downstairs for guests, electric gated driveway, fresh paint, timeless design choices and a cheery vibe! All of this is conveniently located near shopping, dining and major thoroughfares making this the perfect gem to call home!
Sold
Price Unknown
4209 Lake Vista Dr, Benbrook, TX 76132
4beds
2,498sqft
Single Family Residence
Built in 1980
9,278 Square Feet Lot
$460,400 Zestimate®
$--/sqft
$2,871 Estimated rent
Home value
$460,400
$424,000 - $502,000
$2,871/mo
Zestimate® history
Owner options
List your home for rent
$2,871/mo
Rent Zestimate®
Find your next renter with Zillow Rental Manager. Plus, with online applications, you can quickly screen prospective tenants – for free.
$2,871/mo
Rent Zestimate®
Refinance and save
Refinancing to a lower rate could help reduce your monthly payments and save thousands over the life of the loan.
Explore your selling options
Work with a Zillow partner agent
Leverage their expertise and Zillow's premium Showcase listings to get your home seen by more buyers.
Get startedList with your own agent
Get your home in front of millions of buyers by listing it on Zillow.
Learn how to do itSell it yourself
Take full control of how buyers see your home on Zillow by listing For Sale by Owner (FSBO).
List your homeWhat's special
Sparkling and gated poolWood burning fireplaceModern mid-century vibe ranchPrivacy fenceMagnolia treesParty-vibe backyardStainless steel appliances
Zillow last checked:
Listing updated:
Listed by:
Amanda Easley 0691598 817-523-9113,
League Real Estate 817-523-9113
Bought with:
Shauna Tucker
League Real Estate
Source: NTREIS,MLS#: 20870335
Facts & features
Interior
Bedrooms & bathrooms
- Bedrooms: 4
- Bathrooms: 3
- Full bathrooms: 2
- 1/2 bathrooms: 1
Primary bedroom
- Features: Dual Sinks, En Suite Bathroom, Jetted Tub, Separate Shower, Walk-In Closet(s)
- Level: First
- Dimensions: 16 x 14
Bedroom
- Features: Ceiling Fan(s), Walk-In Closet(s)
- Level: Second
- Dimensions: 12 x 12
Bedroom
- Features: Ceiling Fan(s), Walk-In Closet(s)
- Level: Second
- Dimensions: 12 x 12
Primary bathroom
- Features: Built-in Features, Dual Sinks, En Suite Bathroom, Jetted Tub, Linen Closet, Solid Surface Counters, Separate Shower
- Level: First
- Dimensions: 10 x 9
Other
- Features: Built-in Features, Dual Sinks, Solid Surface Counters
- Level: Second
- Dimensions: 10 x 9
Half bath
- Level: First
- Dimensions: 6 x 5
Kitchen
- Features: Breakfast Bar, Built-in Features, Granite Counters, Pantry
- Level: First
- Dimensions: 12 x 8
Living room
- Features: Ceiling Fan(s)
- Level: First
- Dimensions: 17 x 17
Living room
- Level: First
- Dimensions: 11 x 9
Utility room
- Features: Built-in Features, Utility Room
- Level: First
- Dimensions: 10 x 6
Heating
- Central, Electric, Fireplace(s)
Cooling
- Central Air, Ceiling Fan(s), Electric
Appliances
- Included: Convection Oven, Double Oven, Dishwasher, Electric Range, Disposal, Microwave
Features
- Wet Bar, Built-in Features, Decorative/Designer Lighting Fixtures, Granite Counters, High Speed Internet, Pantry, Cable TV, Vaulted Ceiling(s), Walk-In Closet(s)
- Flooring: Carpet, Concrete, Ceramic Tile, Engineered Hardwood
- Has basement: No
- Number of fireplaces: 1
- Fireplace features: Living Room, Masonry, Wood Burning
Interior area
- Total interior livable area: 2,498 sqft
Property
Parking
- Total spaces: 4
- Parking features: Concrete, Covered, Door-Multi, Driveway, Electric Gate, Garage, Garage Door Opener, Gated, Kitchen Level, Garage Faces Side
- Attached garage spaces: 2
- Carport spaces: 2
- Covered spaces: 4
- Has uncovered spaces: Yes
Features
- Levels: Two
- Stories: 2
- Patio & porch: Covered
- Exterior features: Lighting
- Pool features: Diving Board, Fenced, Gunite, In Ground, Pool
- Fencing: Back Yard,Fenced,Gate,Metal,Wood,Wrought Iron
Lot
- Size: 9,278 Square Feet
- Features: Landscaped, No Backyard Grass, Sprinkler System, Few Trees
- Residential vegetation: Grassed
Details
- Parcel number: 00640190
- Other equipment: Negotiable
Construction
Type & style
- Home type: SingleFamily
- Architectural style: Mid-Century Modern,Ranch,Detached
- Property subtype: Single Family Residence
- Attached to another structure: Yes
Materials
- Brick, Wood Siding
- Foundation: Slab
- Roof: Metal
Condition
- Year built: 1980
Utilities & green energy
- Sewer: Public Sewer
- Water: Public
- Utilities for property: Electricity Connected, Sewer Available, Underground Utilities, Water Available, Cable Available
Community & HOA
Community
- Features: Curbs
- Security: Carbon Monoxide Detector(s), Smoke Detector(s)
- Subdivision: Country Day Estates
HOA
- Has HOA: No
Location
- Region: Benbrook
Financial & listing details
- Tax assessed value: $481,918
- Annual tax amount: $9,852
- Date on market: 3/13/2025
- Cumulative days on market: 34 days
- Listing terms: Cash,Conventional,FHA,VA Loan
- Exclusions: TVs, staging and curtains in upstairs top left bedroom
- Electric utility on property: Yes
Price history
| Date | Event | Price |
|---|---|---|
| 4/21/2025 | Sold | -- |
Source: NTREIS #20870335 Report a problem | ||
| 3/27/2025 | Pending sale | $475,000$190/sqft |
Source: NTREIS #20870335 Report a problem | ||
| 3/20/2025 | Contingent | $475,000$190/sqft |
Source: NTREIS #20870335 Report a problem | ||
| 3/13/2025 | Listed for sale | $475,000-5%$190/sqft |
Source: NTREIS #20870335 Report a problem | ||
| 3/12/2025 | Listing removed | $500,000$200/sqft |
Source: NTREIS #20841802 Report a problem | ||
| 2/13/2025 | Listed for sale | $500,000+96.1%$200/sqft |
Source: NTREIS #20841802 Report a problem | ||
| 1/8/2014 | Sold | -- |
Source: Agent Provided Report a problem | ||
| 9/27/2013 | Price change | $255,000-2.8%$102/sqft |
Source: Virginia Cook, Realtors #11780846 Report a problem | ||
| 5/22/2013 | Price change | $262,290-2.9%$105/sqft |
Source: Virginia Cook, Realtors #11780846 Report a problem | ||
| 1/4/2013 | Price change | $270,000-4.9%$108/sqft |
Source: Virginia Cook, Realtors #11780846 Report a problem | ||
| 10/27/2012 | Price change | $284,000-2.4%$114/sqft |
Source: Virginia Cook, Realtors #11780846 Report a problem | ||
| 8/7/2012 | Price change | $291,000-2.9%$116/sqft |
Source: Virginia Cook, Realtors #11780846 Report a problem | ||
| 6/2/2012 | Listed for sale | $299,760$120/sqft |
Source: Virginia Cook, Realtors #11780846 Report a problem | ||
Public tax history
| Year | Property taxes | Tax assessment |
|---|---|---|
| 2025 | $8,055 -4.2% | $481,918 |
| 2024 | $8,409 +7.6% | $481,918 -3% |
| 2023 | $7,818 -12.9% | $496,574 +28.1% |
| 2022 | $8,979 +0.2% | $387,794 +5.8% |
| 2021 | $8,962 +7.1% | $366,650 +8.6% |
| 2020 | $8,365 -0.2% | $337,547 -9.1% |
| 2019 | $8,379 +6.8% | $371,393 +16.9% |
| 2018 | $7,848 +9.9% | $317,710 +0.2% |
| 2017 | $7,141 +9.3% | $317,201 +13.5% |
| 2016 | $6,531 +4.4% | $279,558 +17.1% |
| 2015 | $6,256 | $238,700 |
| 2014 | $6,256 | $238,700 +3.4% |
| 2013 | -- | $230,800 +0.7% |
| 2012 | -- | $229,300 |
| 2011 | -- | $229,300 -9.5% |
| 2010 | -- | $253,300 -5.3% |
| 2009 | -- | $267,500 +4.6% |
| 2008 | -- | $255,800 +23% |
| 2007 | -- | $208,000 |
| 2006 | -- | $208,000 |
| 2005 | -- | $208,000 |
| 2004 | -- | $208,000 +1.2% |
| 2003 | -- | $205,600 +5.7% |
| 2002 | -- | $194,600 +14.6% |
| 2001 | -- | $169,800 |
| 2000 | -- | $169,800 |
Find assessor info on the county website
Neighborhood: Country Day Estates
Nearby homes
- $513,2004 bd3 ba2.5k sqft4213 Lake Vista Dr, Benbrook, TX 76132Off Market
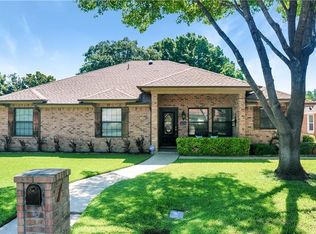
- $548,5003 bd2 ba3.1k sqft6421 Lago Vista Dr, Benbrook, TX 76132Off Market
- $477,2003 bd2 ba2.1k sqft4201 Lake Vista Dr, Benbrook, TX 76132Off Market
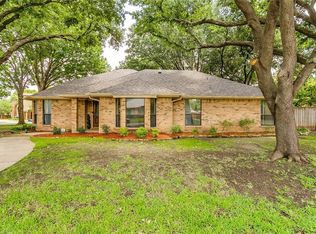
- $496,3004 bd2 ba2.2k sqft6417 Lago Vista Dr, Benbrook, TX 76132Off Market
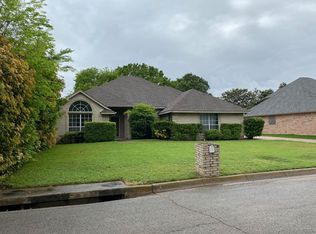
- $480,4004 bd3 ba2.2k sqft4217 Lake Vista Dr, Benbrook, TX 76132Off Market
- $529,7003 bd2 ba2.2k sqft4208 Lake Vista Dr, Benbrook, TX 76132Off Market
- $--4 bd3 ba2.3k sqft4212 Lake Vista Dr, Benbrook, TX 76132Sold
- $251,8002 bd2 ba1.2k sqft6430 Lago Vista Dr, Benbrook, TX 76132Off Market
Nearby schools
GreatSchools rating
- 5/10Ridglea Hills Elementary SchoolGrades: PK-5Distance: 1 mi
- 3/10Monnig Middle SchoolGrades: 6-8Distance: 2.5 mi
- 3/10Arlington Heights High SchoolGrades: 9-12Distance: 3.5 mi
Schools provided by the listing agent
- Elementary: Ridgleahil
- Middle: Monnig
- High: Arlngtnhts
- District: Fort Worth ISD
Source: NTREIS. This data may not be complete. We recommend contacting the local school district to confirm school assignments for this home.
Get a cash offer in 3 minutes
Find out how much your home could sell for in as little as 3 minutes with a no-obligation cash offer.
Estimated market value
$460,400
Get a cash offer in 3 minutes
Find out how much your home could sell for in as little as 3 minutes with a no-obligation cash offer.
Estimated market value
$460,400
- Texas
- Tarrant County
- Benbrook
- 76132
- Country Day Estates
- 4209 Lake Vista Dr
Nearby cities
Nearby neighborhoods
Nearby zip codes
Other Benbrook Topics
