There are homes that check boxes-and then there are homes that feel like the place your life unfolds. Welcome to this beautifully maintained brick-front home in Suwanee, where space, warmth, and thoughtful updates come together to create something truly special. Set on a professionally landscaped 0.35-acre lot, this 5-bedroom, 4-bath residence offers over 3,500 square feet above grade, along with a partially finished basement ready to grow with you. From the moment you step through the two-story foyer, natural light in the two story entrance create an immediate sense of openness. Hardwood floors run throughout, grounding the home in warmth and continuity. The main level is designed for real life-morning coffee in the kitchen, quiet focus in the private office, and the ease of hosting friends and family with a seamless flow between living spaces. A guest suite on the main level offers comfort and privacy for visitors or multigenerational living. At the heart of the home, the kitchen invites people to come together. Anchored by a large entertaining island and marble countertops, it opens naturally into the living area, where a gas fireplace creates a comfortable place to settle in at the end of the day. Upstairs, the home continues to expand with intention. Generously sized secondary bedrooms and updated bathrooms provide room for everyone, while the owner's suite becomes a true retreat-complete with a sitting room, a spacious walk-in closet, and a beautifully appointed bath designed for both function and relaxation. The partially finished basement, with its newly added full bathroom, offers flexibility for whatever comes next-whether that's a home gym, media space, or room to gather. What sets this home apart isn't just the layout-it's the care. Fresh paint, a brand-new roof, updated systems, and meticulous maintenance throughout mean you can step in and simply begin living. Every detail has been handled with intention so the next owner can focus on what matters most. Located within one of Suwanee's sought-after swim and tennis communities, and zoned for the highly regarded North Gwinnett school cluster, this home offers more than just a place to live-it offers a lifestyle. Evenings at the park, weekends at Town Center, and a community that feels connected in all the right ways. This is a home that holds space-for quiet mornings, full tables, and the kind of everyday moments that turn into lasting memories.
Closed
$744,900
4209 Lansfaire Ter, Suwanee, GA 30024
5beds
3,553sqft
Single Family Residence
Built in 1997
0.35 Acres Lot
$746,300 Zestimate®
$210/sqft
$3,757 Estimated rent
Home value
$746,300
$709,000 - $784,000
$3,757/mo
Zestimate® history
Owner options
List your home for rent
$3,757/mo
Rent Zestimate®
Find your next renter with Zillow Rental Manager. Plus, with online applications, you can quickly screen prospective tenants – for free.
$3,757/mo
Rent Zestimate®
Refinance and save
$5,768/mo
Est. payment
Refinancing to a lower rate could help reduce your monthly payments and save thousands over the life of the loan.
$5,768/mo
Est. payment
Explore your selling options
Work with a Zillow partner agent
Leverage their expertise and Zillow's premium Showcase listings to get your home seen by more buyers.
Get startedList with your own agent
Get your home in front of millions of buyers by listing it on Zillow.
Learn how to do itSell it yourself
Take full control of how buyers see your home on Zillow by listing For Sale by Owner (FSBO).
List your homeWhat's special
Zillow last checked:
Listing updated:
Listed by:
Kris Leach 404-484-4944,
Virtual Properties Realty.com
Bought with:
Non Mls Salesperson
Non-Mls Company
Source: GAMLS,MLS#: 10733030
Facts & features
Interior
Bedrooms & bathrooms
- Bedrooms: 5
- Bathrooms: 4
- Full bathrooms: 4
- Main level bathrooms: 1
- Main level bedrooms: 1
Rooms
- Room types: Great Room, Office
Dining room
- Features: Separate Room
Kitchen
- Features: Breakfast Room, Kitchen Island, Solid Surface Counters
Heating
- Central, Electric, Heat Pump, Zoned, Common
Cooling
- Central Air, Ceiling Fan(s), Heat Pump, Electric
Appliances
- Included: Dishwasher, Disposal, Dryer, Electric Water Heater, Refrigerator, Washer, Ice Maker, Oven/Range (Combo), Stainless Steel Appliance(s)
- Laundry: Other
Features
- Tray Ceiling(s), Walk-In Closet(s), High Ceilings, Rear Stairs, Tile Bath, Other
- Flooring: Hardwood, Tile
- Windows: Double Pane Windows
- Basement: Daylight,Exterior Entry,Full,Interior Entry,Partial
- Number of fireplaces: 1
- Fireplace features: Gas Log, Living Room
- Common walls with other units/homes: No Common Walls
Interior area
- Total structure area: 3,553
- Total interior livable area: 3,553 sqft
- Finished area above ground: 3,553
- Finished area below ground: 0
Property
Parking
- Total spaces: 4
- Parking features: Garage Door Opener, Parking Pad
- Has garage: Yes
- Has uncovered spaces: Yes
Features
- Levels: Three Or More
- Stories: 3
- Patio & porch: Deck
Lot
- Size: 0.35 Acres
- Features: Other
Details
- Additional structures: Other
- Parcel number: R7250 148
Construction
Type & style
- Home type: SingleFamily
- Architectural style: Colonial
- Property subtype: Single Family Residence
Materials
- Other
- Foundation: Block
- Roof: Other
Condition
- Resale
- New construction: No
- Year built: 1997
Utilities & green energy
- Electric: 220 Volts
- Sewer: Public Sewer
- Water: Public
- Utilities for property: Cable Available, Electricity Available, Natural Gas Available, Phone Available, Sewer Available, Sewer Connected, Underground Utilities, Water Available
Community & HOA
Community
- Features: Playground, Sidewalks, Street Lights, Swim Team, Tennis Court(s), Near Shopping, Walk To Schools, Tennis Team
- Security: Smoke Detector(s)
- Subdivision: Lansfaire
HOA
- Has HOA: Yes
- Services included: Swimming, Tennis
- HOA fee: $825 annually
Location
- Region: Suwanee
Financial & listing details
- Price per square foot: $210/sqft
- Tax assessed value: $738,700
- Annual tax amount: $6,765
- Date on market: 4/15/2026
- Cumulative days on market: 3 days
- Listing agreement: Exclusive Right To Sell
- Listing terms: Cash,Conventional,FHA,VA Loan
- Electric utility on property: Yes
Price history
| Date | Event | Price |
|---|---|---|
| 5/15/2026 | Sold | $744,900$210/sqft |
Source:  GAMLS #10733030 Report a problem GAMLS #10733030 Report a problem | ||
| 4/26/2026 | Pending sale | $744,900$210/sqft |
Source:  FMLS GA #7753306 Report a problem FMLS GA #7753306 Report a problem | ||
| 4/15/2026 | Listed for sale | $744,900+205.5%$210/sqft |
Source: GAMLS #10733030 Report a problem | ||
| 5/11/1998 | Sold | $243,800$69/sqft |
Source: Public Record Report a problem | ||
Public tax history
| Year | Property taxes | Tax assessment |
|---|---|---|
| 2026 | -- | $295,480 -0.7% |
| 2025 | $6,765 +5.8% | $297,640 +10.2% |
| 2024 | $6,392 +14.6% | $270,160 +6.7% |
| 2023 | $5,580 -2.2% | $253,200 +7.4% |
| 2022 | $5,707 +24.8% | $235,680 +34.8% |
| 2021 | $4,572 -0.9% | $174,880 |
| 2020 | $4,615 +0.2% | $174,880 |
| 2019 | $4,608 | $174,880 +10.4% |
| 2018 | $4,608 +16.4% | $158,440 +10.3% |
| 2016 | $3,959 +2.3% | $143,600 +4.2% |
| 2015 | $3,871 | $137,800 +5.1% |
| 2014 | $3,871 +6.4% | $131,080 +4.1% |
| 2013 | $3,637 | $125,920 |
| 2012 | -- | $125,920 |
| 2011 | -- | $125,920 -8.3% |
| 2010 | -- | $137,320 |
| 2009 | -- | $137,320 +16.8% |
| 2007 | -- | $117,600 |
| 2006 | -- | $117,600 |
| 2005 | -- | $117,600 |
| 2004 | $1,528 +10.6% | $117,600 +13.9% |
| 2003 | $1,382 -49.8% | $103,240 |
| 2002 | $2,750 -2.9% | $103,240 |
| 2001 | $2,832 | $103,240 |
Find assessor info on the county website
Neighborhood: 30024
Nearby homes
- $701,8005 bd4 ba4.2k sqft4199 Lansfaire Ter, Suwanee, GA 30024Off Market
- $717,8006 bd4 ba4.5k sqft4219 Lansfaire Ter, Suwanee, GA 30024Off Market
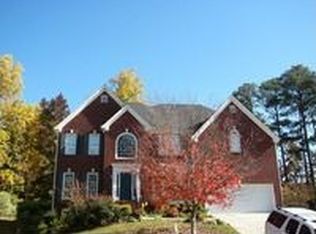
- $627,9005 bd3 ba3.4k sqft4189 Lansfaire Ter, Suwanee, GA 30024Off Market
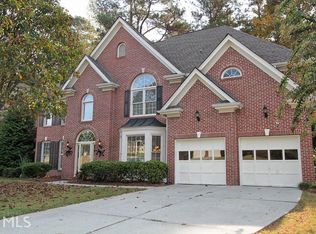
- $641,0004 bd4 ba3.3k sqft4190 Lansfaire Ter, Suwanee, GA 30024Off Market
- $713,7006 bd4 ba4.4k sqft878 Fairmoore Ct, Suwanee, GA 30024Off Market
- $609,0005 bd3 ba3.2k sqft4228 Lansfaire Ter, Suwanee, GA 30024Off Market
- $720,3006 bd4 ba4.5k sqft4179 Lansfaire Ter, Suwanee, GA 30024Off Market
- $703,6004 bd4 ba3.4k sqft4180 Lansfaire Ter, Suwanee, GA 30024Off Market
Nearby schools
GreatSchools rating
- 9/10Level Creek Elementary SchoolGrades: PK-5Distance: 1.5 mi
- 10/10North Gwinnett Middle SchoolGrades: 6-8Distance: 2.3 mi
- 10/10North Gwinnett High SchoolGrades: 9-12Distance: 2.5 mi
Schools provided by the listing agent
- Elementary: Level Creek
- Middle: North Gwinnett
- High: North Gwinnett
Source: GAMLS. This data may not be complete. We recommend contacting the local school district to confirm school assignments for this home.
Get a cash offer in 3 minutes
Find out how much your home could sell for in as little as 3 minutes with a no-obligation cash offer.
Estimated market value
$746,300
Get a cash offer in 3 minutes
Find out how much your home could sell for in as little as 3 minutes with a no-obligation cash offer.
Estimated market value
$746,300
- Georgia
- Gwinnett County
- Suwanee
- 30024
- 4209 Lansfaire Ter
