The meandering brick walkway leads to the front door of this stunning single story home offering nearly 2,300sf of living space where every detail has been thoughtfully designed for both luxury and everyday comfort. This gorgeous property situated on a tree lined street is on nearly 1/4 acre lot in the heart of Arden Park. Extensively remodeled in 2019, nearly everything was updated from the plumbing and electrical systems to the finishes throughout leaving only the original foundation and chimney. This home showcases exceptional craftsmanship and a modern design featuring a spacious great room, high ceilings, wide plank engineered wood flooring, and an abundance of natural light. The state of the art kitchen is highlighted by exquisite countertops, a large center island, high end stainless steel appliances, self closing drawers and has great functionality for those who love to cook and entertain. Elegant living spaces are enhanced by custom ambient lighting throughout, while a sleek built-in gas fireplace adds warmth and style. The formal dining area adjacent to the family room provides an inviting setting for casual gatherings or family meals. The private and remote primary suite serves as a luxurious retreat complete with wall to wall built ins, a custom designed walk in closet and a spa inspired ensuite bath featuring a freestanding soaking tub and a large stall shower with seamless glass enclosure. The oversized laundry room offers a sink, wine refrigerator, and abundant storage. The separate living room with a fireplace could be the ideal home office. This property offers a mature setting and meticulously manicured grounds. The backyard is ideal for entertaining or relaxation. Enjoy evenings around the fire pit on the brick patio, host friendly competitions on the bocce ball court, or simply unwind in the expansive outdoor space. Conveniently located only minutes from Jesuit High School, Sacramento Country Day School, and Life Time Fitness (formerly Arden Hills). Mariemont Elementary School and Cresta Park offering a playground, picnic areas, tennis court, and large field are only a short stroll away. The Pavilions nearby offers upscale boutiques, dining, and live entertainment, while convenient access to downtown Sacramento and Sacramento International Airport makes commuting a breeze. This exceptional home combines timeless style, extensive upgrades, and an unbeatable location in one of Sacramento's most desirable neighborhoods.
Closed
$1,210,000
4209 Las Cruces Way, Sacramento, CA 95864
3beds
2,275sqft
Single Family Residence
Built in 2020
10,541 Square Feet Lot
$1,201,100 Zestimate®
$532/sqft
$3,631 Estimated rent
Home value
$1,201,100
$1.09M - $1.32M
$3,631/mo
Zestimate® history
Owner options
List your home for rent
$3,631/mo
Rent Zestimate®
Find your next renter with Zillow Rental Manager. Plus, with online applications, you can quickly screen prospective tenants – for free.
$3,631/mo
Rent Zestimate®
Refinance and save
$7,759/mo
Est. payment
Refinancing to a lower rate could help reduce your monthly payments and save thousands over the life of the loan.
$7,759/mo
Est. payment
Explore your selling options
Work with a Zillow partner agent
Leverage their expertise and Zillow's premium Showcase listings to get your home seen by more buyers.
Get startedList with your own agent
Get your home in front of millions of buyers by listing it on Zillow.
Learn how to do itSell it yourself
Take full control of how buyers see your home on Zillow by listing For Sale by Owner (FSBO).
List your homeWhat's special
Exceptional craftsmanshipSleek built-in gas fireplaceBocce ball courtMature settingMeticulously manicured groundsLarge center islandTree lined street
Zillow last checked:
Listing updated:
Listed by:
Kim Nicols DRE #01162853 916-599-1125,
Nick Sadek Sotheby's International Realty,
Donielle Wieser DRE #02086968 916-847-8178,
Nick Sadek Sotheby's International Realty
Bought with:
Kendra Knauer, DRE #02007619
House Real Estate
Source: MetroList Services of CA,MLS#: 226070798Originating MLS: MetroList Services, Inc.
Facts & features
Interior
Bedrooms & bathrooms
- Bedrooms: 3
- Bathrooms: 2
- Full bathrooms: 2
Dining room
- Features: Dining/Family Combo
Kitchen
- Features: Pantry Cabinet, Quartz Counter, Kitchen Island, Island w/Sink, Kitchen/Family Combo
Heating
- Central
Cooling
- Ceiling Fan(s), Central Air
Appliances
- Laundry: Cabinets, Inside Room
Features
- Flooring: Wood
- Number of fireplaces: 2
- Fireplace features: Brick, Living Room, Family Room, Wood Burning
Interior area
- Total interior livable area: 2,275 sqft
Property
Parking
- Total spaces: 2
- Parking features: Attached, Garage Faces Front, Guest
- Attached garage spaces: 2
Lot
- Size: 10,541 Square Feet
- Features: Auto Sprinkler F&R, Landscape Back, Landscape Front
Details
- Parcel number: 28800930120000
- Zoning description: R1
- Special conditions: Standard
Construction
Type & style
- Home type: SingleFamily
- Property subtype: Single Family Residence
- Attached to another structure: Yes
Materials
- Frame, Wood
- Foundation: Raised
- Roof: Composition
Condition
- Year built: 2020
Utilities & green energy
- Sewer: Public Sewer
- Water: Public
- Utilities for property: Public
Community & HOA
Location
- Region: Sacramento
Financial & listing details
- Price per square foot: $532/sqft
- Tax assessed value: $949,624
- Date on market: 6/5/2026
Price history
| Date | Event | Price |
|---|---|---|
| 6/22/2026 | Sold | $1,210,000+1.3%$532/sqft |
Source: MetroList Services of CA #226070798 Report a problem | ||
| 6/8/2026 | Pending sale | $1,195,000$525/sqft |
Source: MetroList Services of CA #226070798 Report a problem | ||
| 6/5/2026 | Listed for sale | $1,195,000+198.8%$525/sqft |
Source: MetroList Services of CA #226070798 Report a problem | ||
| 11/27/2017 | Sold | $400,000+0%$176/sqft |
Source: MetroList Services of CA #17068409 Report a problem | ||
| 11/3/2017 | Pending sale | $399,900$176/sqft |
Source: Realty One Group Complete #17068409 Report a problem | ||
| 10/24/2017 | Listed for sale | $399,900$176/sqft |
Source: Realty One Group Complete #17068409 Report a problem | ||
Public tax history
| Year | Property taxes | Tax assessment |
|---|---|---|
| 2026 | -- | $949,624 +2% |
| 2025 | $11,159 +0.9% | $931,004 +2% |
| 2024 | $11,055 +2.6% | $912,750 +2% |
| 2023 | $10,776 +0.5% | $894,854 +2% |
| 2022 | $10,720 +1.7% | $877,309 +2% |
| 2021 | $10,544 +118% | $860,108 +118.7% |
| 2020 | $4,838 +2% | $393,290 +2% |
| 2019 | $4,742 -4.2% | $385,579 -3.6% |
| 2018 | $4,950 +533.7% | $399,900 +543.3% |
| 2017 | $781 +6.3% | $62,164 +2% |
| 2016 | $735 +3.7% | $60,946 +1.5% |
| 2015 | $708 | $60,032 +2% |
| 2014 | $708 | $58,863 +0.5% |
| 2013 | -- | $58,598 +2% |
| 2012 | -- | $57,450 +2% |
| 2011 | -- | $56,325 +0.8% |
| 2010 | -- | $55,905 +1.8% |
| 2008 | -- | $54,942 +2% |
| 2007 | -- | $53,865 +2% |
| 2006 | -- | $52,810 +2% |
| 2005 | -- | $51,775 +2% |
| 2004 | -- | $50,760 +1.9% |
| 2003 | -- | $49,830 +2% |
| 2002 | -- | $48,854 +2% |
| 2001 | -- | $47,897 +2% |
| 2000 | -- | $46,959 |
Find assessor info on the county website
Neighborhood: Arden-Arcade
Nearby homes
- $666,6003 bd2 ba1.5k sqft4213 Las Cruces Way, Sacramento, CA 95864Off Market
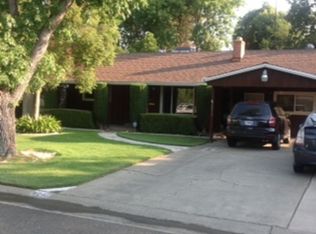
- $1,244,1004 bd3 ba2.7k sqft4205 Las Cruces Way, Sacramento, CA 95864Off Market
- $878,7004 bd3 ba2.5k sqft1505 Eastern Ave, Sacramento, CA 95864Off Market
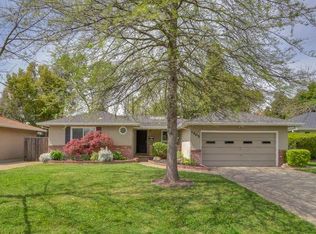
- $668,8003 bd1 ba1.3k sqft1509 Eastern Ave, Sacramento, CA 95864Off Market
- $750,0004 bd2 ba1.6k sqft1501 Eastern Ave, Sacramento, CA 95864For Sale
- $815,1003 bd1 ba1.7k sqft4064 Las Pasas Way, Sacramento, CA 95864Off Market
- $925,8004 bd3 ba1.9k sqft4201 Las Cruces Way, Sacramento, CA 95864Off Market
- $573,7003 bd1 ba1.3k sqft1513 Eastern Ave, Sacramento, CA 95864Off Market
Nearby schools
GreatSchools rating
- 8/10Mariemont Elementary SchoolGrades: K-5Distance: 0.2 mi
- 7/10Arden Middle SchoolGrades: 6-8Distance: 0.9 mi
- 8/10Rio Americano High SchoolGrades: 9-12Distance: 1.2 mi
Get a cash offer in 3 minutes
Find out how much your home could sell for in as little as 3 minutes with a no-obligation cash offer.
Estimated market value
$1,201,100
Get a cash offer in 3 minutes
Find out how much your home could sell for in as little as 3 minutes with a no-obligation cash offer.
Estimated market value
$1,201,100
- California
- Sacramento County
- Sacramento
- 95864
- Arden-Arcade
- 4209 Las Cruces Way
