Price Reduction! Two story home with open living room with ceiling fan, kitchen and dining area. Coat closet. Flex room with ceiling fan and sliding door open to patio and large backyard with wood fence. Two bedrooms with ceiling fans located on the 2nd floor with bathroom and laundry area for full size washer and dryer. Ceiling fans, smoke detector and lights in kitchen and both baths were replaced in 2026. Driveway in front.
Pending
Price cut: $10K (7/14)
Est. $184,900
4209 Metropolitan Ave, Dallas, TX 75210
2beds
1,208sqft
Single Family Residence
Built in 2022
6,795 Square Feet Lot
$-- Zestimate®
$153/sqft
$-- HOA
What's special
Driveway in frontKitchen and dining area
- 242 days
- 793
- 26
Zillow last checked:
Listing updated:
Listed by:
Suzanne Ussery 0292608 214-384-9997,
Ebby Halliday, REALTORS 972-387-0300
Source: NTREIS,MLS#: 21171145
Facts & features
Interior
Bedrooms & bathrooms
- Bedrooms: 2
- Bathrooms: 2
- Full bathrooms: 2
Primary bedroom
- Features: Ceiling Fan(s)
- Level: Second
- Dimensions: 16 x 12
Bedroom
- Features: Ceiling Fan(s)
- Level: Second
- Dimensions: 12 x 12
Family room
- Features: Ceiling Fan(s)
- Level: First
- Dimensions: 12 x 12
Living room
- Features: Ceiling Fan(s)
- Level: First
- Dimensions: 17 x 12
Heating
- Central
Cooling
- Ceiling Fan(s), None
Appliances
- Laundry: Washer Hookup, Dryer Hookup, Laundry in Utility Room
Features
- Open Floorplan
- Flooring: Carpet, Ceramic Tile
- Has basement: No
- Has fireplace: No
Interior area
- Total interior livable area: 1,208 sqft
Video & virtual tour
Property
Parking
- Parking features: No Garage, None
Features
- Levels: Two
- Stories: 2
- Patio & porch: Patio
- Pool features: None
- Fencing: Wood
Lot
- Size: 6,795 Square Feet
- Features: Interior Lot, Subdivision
Details
- Parcel number: 00000178309000000
Construction
Type & style
- Home type: SingleFamily
- Architectural style: Mid-Century Modern,Detached
- Property subtype: Single Family Residence
Materials
- Rock, Stone, Wood Siding
- Foundation: Slab
- Roof: Composition
Condition
- Resale
- Year built: 2022
Utilities & green energy
- Sewer: Public Sewer
- Water: Public
- Utilities for property: Electricity Available, Sewer Available, Water Available
Community & HOA
Community
- Features: Curbs, Sidewalks
- Subdivision: Camps Alex
HOA
- Has HOA: No
Location
- Region: Dallas
Financial & listing details
- Price per square foot: $153/sqft
- Tax assessed value: $253,610
- Annual tax amount: $5,647
- Date on market: 2/6/2026
- Cumulative days on market: 244 days
- Listing terms: Cash
Foreclosure details
Estimated market value
Not available
Estimated sales range
Not available
$1,924/mo
Price history
| Date | Event | Price |
|---|---|---|
| 9/22/2026 | Pending sale | $184,900$153/sqft |
Source: NTREIS #21171145 Report a problem | ||
| 7/14/2026 | Price change | $184,900-5.1%$153/sqft |
Source: NTREIS #21171145 Report a problem | ||
| 7/9/2026 | Price change | $194,900-7.1%$161/sqft |
Source: NTREIS #21171145 Report a problem | ||
| 6/16/2026 | Price change | $209,900-8.7%$174/sqft |
Source: NTREIS #21171145 Report a problem | ||
| 5/22/2026 | Price change | $229,900-2.1%$190/sqft |
Source: NTREIS #21171145 Report a problem | ||
| 4/22/2026 | Price change | $234,900-4.1%$194/sqft |
Source:  Ebby Halliday Realtors #21171145 Report a problem Ebby Halliday Realtors #21171145 Report a problem | ||
| 3/23/2026 | Price change | $244,900-3.9%$203/sqft |
Source: NTREIS #21171145 Report a problem | ||
| 2/6/2026 | Listed for sale | $254,900+2.4%$211/sqft |
Source: NTREIS #21171145 Report a problem | ||
| 9/15/2025 | Sold | -- |
Source: Public Record Report a problem | ||
| 9/30/2024 | Listing removed | $249,000$206/sqft |
Source: NTREIS #20676412 Report a problem | ||
| 8/29/2024 | Price change | $249,000-3.9%$206/sqft |
Source: NTREIS #20676412 Report a problem | ||
| 8/2/2024 | Price change | $259,000-4.1%$214/sqft |
Source: NTREIS #20676412 Report a problem | ||
| 7/16/2024 | Listed for sale | $270,000+9.3%$224/sqft |
Source: NTREIS #20676412 Report a problem | ||
| 3/2/2024 | Listing removed | -- |
Source: Zillow Rentals Report a problem | ||
| 2/1/2024 | Listed for rent | $2,200$2/sqft |
Source: Zillow Rentals Report a problem | ||
| 4/3/2023 | Sold | -- |
Source: NTREIS #20221325 Report a problem | ||
| 3/18/2023 | Pending sale | $247,000$204/sqft |
Source: NTREIS #20221325 Report a problem | ||
| 3/18/2023 | Listed for sale | $247,000$204/sqft |
Source: NTREIS #20221325 Report a problem | ||
| 3/7/2023 | Pending sale | $247,000$204/sqft |
Source: NTREIS #20221325 Report a problem | ||
| 2/14/2023 | Price change | $247,000-2.7%$204/sqft |
Source: NTREIS #20221325 Report a problem | ||
| 1/10/2023 | Price change | $253,900-2%$210/sqft |
Source: NTREIS #20221325 Report a problem | ||
| 12/12/2022 | Listed for sale | $259,000$214/sqft |
Source: NTREIS #20221325 Report a problem | ||
Public tax history
| Year | Property taxes | Tax assessment |
|---|---|---|
| 2025 | $5,647 -0.4% | $253,610 |
| 2024 | $5,668 +10.1% | $253,610 +13% |
| 2023 | $5,149 +531.1% | $224,370 +590.4% |
| 2022 | $816 +54.6% | $32,500 +62.5% |
| 2021 | $528 | $20,000 |
Find assessor info on the county website
Monthly payment
Climate risks
Neighborhood: 75210
Nearby schools
Schools provided by the listing agent
- Elementary: Dunbar
- Middle: Dade
- High: Madison
- District: Dallas ISD
Source: NTREIS. This data may not be complete. We recommend contacting the local school district to confirm school assignments for this home.
Similar homes
- $169,0003 bd2 ba888 sqft4804 Baldwin St, Dallas, TX 75210For Sale
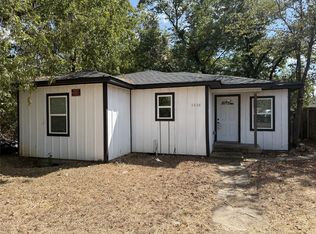 MLS ID #21389354, Marisol Romero. NTREIS
 - $195,0004 bd2 ba1.3k sqft4302 Montie St, Dallas, TX 75210For Sale
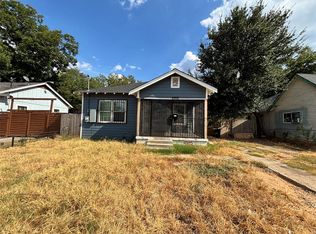 MLS ID #21389860, Marisol Romero. NTREIS
 - $198,0003 bd2 ba1k sqft2722 Hector St, Dallas, TX 75210For Sale
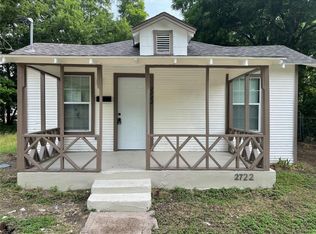 MLS ID #20942608, Olivia Izaguirre. NTREIS
 - $189,9002 bd2 ba1.1k sqft3812 Hancock St, Dallas, TX 75210For Sale
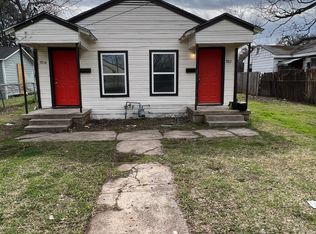 MLS ID #21255673, Rod Hanks. NTREIS
