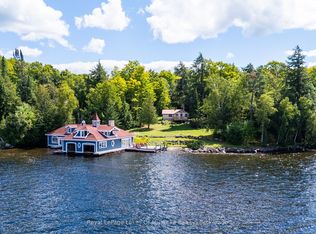
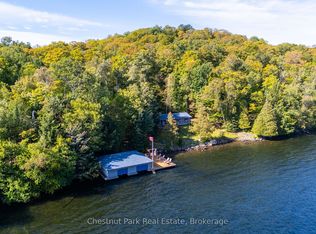
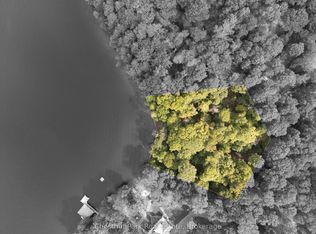
An extraordinary opportunity to own a refined luxury waterfront retreat on the prestigious shores of Lake of Bays, one of Muskoka’s most coveted and celebrated lakes. Privately nestled among towering trees with commanding panoramic water views, The Lake House embodies elevated cottage living at its finest. Meticulously redesigned with sophisticated finishes and timeless craftsmanship, this exceptional four-season residence blends contemporary elegance with classic Muskoka warmth. Featuring a stunning open-concept interior, designer kitchen, spa-inspired baths, expansive entertaining spaces, soaring natural light, and seamless indoor-outdoor living throughout. The property offers an enviable waterfront lifestyle complete with a private dock, multiple sunset-view terraces, fire pit lounge, and serene spaces designed for both relaxation and entertaining. Ideally located moments from charming Baysville and just a short distance to the renowned Bigwin Island Golf Club, as well as Huntsville’s premier dining, shopping, and amenities, this rare offering presents an exceptional lifestyle investment
For sale
C$1,780,000
4209 Muskoka Rd #117-3, Lake Of Bays, ON P0B 1A0
3beds
1,035sqft
Single Family Residence, Residential
Built in 1962
0.45 Acres Lot
$-- Zestimate®
C$1,720/sqft
C$-- HOA
What's special
Commanding panoramic water viewsTimeless craftsmanshipStunning open-concept interiorDesigner kitchenSpa-inspired bathsExpansive entertaining spacesSoaring natural light
- 135 days
- 17
- 3
Zillow last checked:
Listing updated:
Listed by:
Melanie Osborne, Salesperson,
Sutton Group Summit Realty Inc.,
Non Mem, Salesperson,
SUTTON GROUP - SUMMIT REALTY INC., BROKERAGE
Source: ITSO,MLS®#: 40833317Originating MLS®#: Cornerstone Association of REALTORS®
Facts & features
Interior
Bedrooms & bathrooms
- Bedrooms: 3
- Bathrooms: 2
- Full bathrooms: 2
- Main level bathrooms: 1
Other
- Level: Lower
Bedroom
- Level: Lower
Bedroom
- Level: Lower
Bathroom
- Features: 3-Piece
- Level: Main
Bathroom
- Features: 3-Piece
- Level: Lower
Kitchen
- Level: Main
Other
- Features: Fireplace
- Level: Main
Heating
- Electric Forced Air, Heat Pump, Wood Stove
Cooling
- Central Air
Appliances
- Included: Built-in Microwave, Dishwasher, Dryer, Refrigerator, Stove, Washer
- Laundry: Laundry Closet
Features
- High Speed Internet, Sauna
- Basement: Walk-Out Access,Full,Finished
- Number of fireplaces: 1
Interior area
- Total structure area: 1,035
- Total interior livable area: 1,035 sqft
- Finished area above ground: 1,035
Property
Parking
- Total spaces: 2
- Parking features: Front Yard Parking
- Uncovered spaces: 2
Features
- Stories: 1
- Patio & porch: Deck
- Exterior features: Balcony, Fishing, Year Round Living
- Has view: Yes
- View description: Lake, Trees/Woods, Water
- Has water view: Yes
- Water view: Lake,Water
- Waterfront features: Lake, Indirect Waterfront, North, West, Stairs to Waterfront, Lake Privileges, Lake/Pond
- Body of water: Lake Of Bays
- Frontage type: West
- Frontage length: 102.00
Lot
- Size: 0.45 Acres
- Dimensions: 102 x
- Features: Rural, Shopping Nearby
- Topography: Wooded/Treed
Details
- Parcel number: 480640372
- Zoning: WR
Construction
Type & style
- Home type: SingleFamily
- Architectural style: Bungalow
- Property subtype: Single Family Residence, Residential
Materials
- Wood Siding
- Foundation: Block, Pillar/Post/Pier
- Roof: Asphalt Shing, Other
Condition
- 51-99 Years
- New construction: No
- Year built: 1962
Utilities & green energy
- Sewer: Septic Tank
- Water: Lake/River
- Utilities for property: Cell Service, Electricity Connected
Community & HOA
Location
- Region: Lake Of Bays
Financial & listing details
- Price per square foot: C$1,720/sqft
- Annual tax amount: C$4,175
- Date on market: 5/27/2026
- Inclusions: Built-in Microwave, Dishwasher, Dryer, Refrigerator, Stove, Washer, Property To Be Sold Fully Furnished
- Exclusions: Seller's Personal Items (To Be Disclosed)
- Electric utility on property: Yes
- Road surface type: Paved
Price history
| Date | Event | Price |
|---|---|---|
| 5/27/2026 | Listed for sale | C$1,780,000C$1,720/sqft |
Source: ITSO #40833317 Report a problem | ||
Public tax history
Tax history is unavailable.
Climate risks
Neighborhood: P0B
Nearby schools
GreatSchools rating
No schools nearby
We couldn't find any schools near this home.