Experience refined living in this exceptional 2 Story residence nestled in the prestigious Hillsborough community. From the moment you step inside, rich hardwood floors set the tone, leading you to a formal dining room and a versatile home office. The heart of the home is an expansive, light-filled living area with a seamless open-concept design. Gourmet eat-in kitchen features a center island, ample cabinetry & direct access to the oversized composite deck - an ideal space to unwinding while overlooking the serene, tree-lined backdrop. Upstairs, discover 2nd level laundry and 4 spacious bedrooms, including a luxurious primary suite with spa-inspired amenities. Finished walk-out LL offers a generous family room, dedicated exercise space & rec room. Step into the backyard, complete with a new privacy fence, charming play set, and expansive lawn. Don't miss your chance to call this exceptional blend of comfort, elegance, and timeless design your home.
Sold for $500,000
$500,000
4209 N 139th Ave, Omaha, NE 68164
4beds
3,779sqft
Single Family Residence
Built in 1993
10,454 Square Feet Lot
$510,900 Zestimate®
$132/sqft
$3,375 Estimated rent
Home value
$510,900
$470,000 - $552,000
$3,375/mo
Zestimate® history
Owner options
List your home for rent
$3,375/mo
Rent Zestimate®
Find your next renter with Zillow Rental Manager. Plus, with online applications, you can quickly screen prospective tenants – for free.
$3,375/mo
Rent Zestimate®
Refinance and save
$3,538/mo
Est. payment
Refinancing to a lower rate could help reduce your monthly payments and save thousands over the life of the loan.
$3,538/mo
Est. payment
Explore your selling options
Work with a Zillow partner agent
Leverage their expertise and Zillow's premium Showcase listings to get your home seen by more buyers.
Get startedList with your own agent
Get your home in front of millions of buyers by listing it on Zillow.
Learn how to do itSell it yourself
Take full control of how buyers see your home on Zillow by listing For Sale by Owner (FSBO).
List your homeWhat's special
Rec roomNew privacy fenceVersatile home officeSerene tree-lined backdropFinished walk-out llOpen-concept designGourmet eat-in kitchen
Zillow last checked:
Listing updated:
Listed by:
Drew Halvorson 402-639-0775,
BHHS Ambassador Real Estate,
Rusty Johnson 402-738-0131,
BHHS Ambassador Real Estate
Bought with:
Non Member
Non Member office
Source: GPRMLS,MLS#: 22528466
Facts & features
Interior
Bedrooms & bathrooms
- Bedrooms: 4
- Bathrooms: 5
- Full bathrooms: 2
- 3/4 bathrooms: 1
- 1/2 bathrooms: 1
- Main level bathrooms: 2
Primary bedroom
- Level: Second
- Area: 280.55
- Dimensions: 15.5 x 18.1
Bedroom 2
- Level: Second
- Area: 150.12
- Dimensions: 13.9 x 10.8
Bedroom 3
- Level: Second
- Area: 131.61
- Dimensions: 10.7 x 12.3
Bedroom 4
- Level: Second
- Area: 130.38
- Dimensions: 10.6 x 12.3
Primary bathroom
- Features: Full, Shower, Whirlpool, Double Sinks
Dining room
- Level: Main
- Area: 190.43
- Dimensions: 13.7 x 13.9
Kitchen
- Level: Main
- Area: 213.92
- Dimensions: 19.1 x 11.2
Living room
- Level: Main
- Area: 338.84
- Dimensions: 19.7 x 17.2
Basement
- Area: 1496
Office
- Level: Main
- Area: 150.96
- Dimensions: 11.1 x 13.6
Heating
- Natural Gas, Forced Air
Cooling
- Central Air
Appliances
- Included: Range, Refrigerator, Washer, Dishwasher, Dryer, Disposal, Microwave
Features
- High Ceilings, Exercise Room, 2nd Kitchen, Ceiling Fan(s), Formal Dining Room
- Flooring: Wood, Vinyl, Carpet, Laminate, Ceramic Tile, Luxury Vinyl, Plank
- Windows: LL Daylight Windows
- Basement: Walk-Out Access,Finished
- Number of fireplaces: 2
Interior area
- Total structure area: 3,779
- Total interior livable area: 3,779 sqft
- Finished area above ground: 2,842
- Finished area below ground: 937
Property
Parking
- Total spaces: 3
- Parking features: Attached, Garage Door Opener
- Attached garage spaces: 3
Features
- Levels: Two
- Patio & porch: Patio, Deck, Covered Patio
- Exterior features: Sprinkler System, Separate Entrance
- Fencing: Wood,Full,Privacy
Lot
- Size: 10,454 Square Feet
- Dimensions: 59.48 x 16.65 x 145 x 71.02
- Features: Up to 1/4 Acre., City Lot, Subdivided, Public Sidewalk, Curb Cut, Curb and Gutter, Paved, Common Area
Details
- Parcel number: 1312950844
Construction
Type & style
- Home type: SingleFamily
- Property subtype: Single Family Residence
Materials
- Masonite, Brick/Other
- Foundation: Block
- Roof: Composition
Condition
- Not New and NOT a Model
- New construction: No
- Year built: 1993
Utilities & green energy
- Sewer: Public Sewer
- Water: Public
Community & HOA
Community
- Subdivision: Hillsborough
HOA
- Has HOA: Yes
- Services included: Common Area Maintenance
- HOA fee: $112 annually
Location
- Region: Omaha
Financial & listing details
- Price per square foot: $132/sqft
- Tax assessed value: $451,700
- Annual tax amount: $7,426
- Date on market: 10/3/2025
- Listing terms: VA Loan,FHA,Conventional,Cash
- Ownership: Fee Simple
- Road surface type: Paved
Price history
| Date | Event | Price |
|---|---|---|
| 11/7/2025 | Sold | $500,000$132/sqft |
Source:  GPRMLS #22528466 Report a problem GPRMLS #22528466 Report a problem | ||
| 10/7/2025 | Pending sale | $500,000$132/sqft |
Source: GPRMLS #22528466 Report a problem | ||
| 10/3/2025 | Listed for sale | $500,000$132/sqft |
Source: GPRMLS #22528466 Report a problem | ||
| 9/23/2025 | Pending sale | $500,000$132/sqft |
Source: GPRMLS #22526880 Report a problem | ||
| 9/19/2025 | Listed for sale | $500,000$132/sqft |
Source: GPRMLS #22526880 Report a problem | ||
| 7/10/2025 | Pending sale | $500,000$132/sqft |
Source: GPRMLS #22516839 Report a problem | ||
| 6/19/2025 | Listed for sale | $500,000+4.2%$132/sqft |
Source: GPRMLS #22516839 Report a problem | ||
| 4/27/2022 | Sold | $480,000+12.9%$127/sqft |
Source: GPRMLS #22203493 Report a problem | ||
| 3/1/2022 | Pending sale | $425,000$112/sqft |
Source: GPRMLS #22203493 Report a problem | ||
Public tax history
| Year | Property taxes | Tax assessment |
|---|---|---|
| 2025 | $7,553 +1.7% | $451,700 |
| 2024 | $7,426 -14.3% | $451,700 +10% |
| 2023 | $8,663 +25.4% | $410,600 +26.8% |
| 2022 | $6,910 +15.8% | $323,700 +14.8% |
| 2021 | $5,967 -1.1% | $281,900 |
| 2020 | $6,035 +2.9% | $281,900 +3.2% |
| 2019 | $5,866 -0.1% | $273,200 |
| 2018 | $5,874 +4.3% | $273,200 -0.4% |
| 2017 | $5,631 | $274,300 +4.5% |
| 2016 | $5,631 +8.5% | $262,400 +7% |
| 2015 | $5,191 | $245,200 |
| 2014 | -- | $245,200 |
| 2013 | -- | $245,200 |
| 2012 | -- | $245,200 |
| 2011 | -- | $245,200 -2.2% |
| 2009 | $5,142 | $250,600 |
| 2008 | -- | $250,600 +11.2% |
| 2005 | -- | $225,400 +4.1% |
| 2004 | -- | $216,500 |
Find assessor info on the county website
Neighborhood: Hillsborough
Nearby homes
- $502,4005 bd4 ba3.2k sqft4215 N 139th Ave, Omaha, NE 68164Off Market
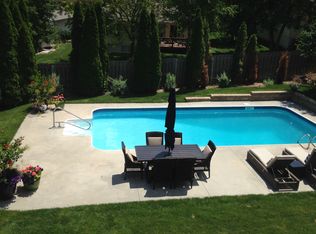
- $483,9004 bd4 ba3.5k sqft4203 N 139th Ave, Omaha, NE 68164Off Market
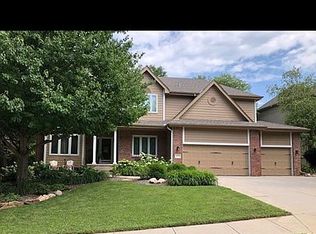
- $475,7005 bd3 ba3.6k sqft4221 N 139th Ave, Omaha, NE 68164Off Market
- $437,8004 bd2 ba2.6k sqft4125 N 139th Ave, Omaha, NE 68164Off Market
- $316,8001 bd2 ba1.3k sqft4128 N 139th St, Omaha, NE 68164Off Market
- $327,7002 bd3 ba2k sqft4126 N 139th St, Omaha, NE 68164Off Market
- $436,8004 bd3 ba2.5k sqft4210 N 139th Ave, Omaha, NE 68164Off Market
- $490,5004 bd2 ba2.9k sqft4204 N 139th Ave, Omaha, NE 68164Off Market
Nearby schools
GreatSchools rating
- 5/10Fullerton Magnet CenterGrades: PK-5Distance: 0.4 mi
- 4/10Alice Buffett Magnet Middle SchoolGrades: 6-8Distance: 0.4 mi
- NAWestview High SchoolGrades: 9-12Distance: 2.6 mi
Schools provided by the listing agent
- Elementary: Fullerton
- Middle: Buffett
- High: Westview
- District: Omaha
Source: GPRMLS. This data may not be complete. We recommend contacting the local school district to confirm school assignments for this home.


Get pre-qualified for a loan
At Zillow Home Loans, we can pre-qualify you in as little as 5 minutes with no impact to your credit score.An equal housing lender. NMLS #10287.
Sell for more on Zillow
Get a Zillow Showcase℠ listing at no additional cost and you could sell for .
$510,900
2% more
+$10,218
With Zillow Showcase(estimated)
$521,118
- Nebraska
- Douglas County
- Omaha
- 68164
- Hillsborough
- 4209 N 139th Ave
Nearby cities
Nearby neighborhoods
Nearby zip codes
Other Omaha Topics
