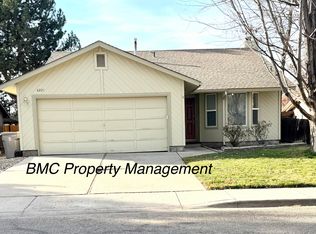
Welcome to the Collister neighborhood of Boise! If you're new to the area, and need a place to rent to let you explore what Boise has to offer, this could be the perfect home for you. (Showings available starting March 20th. Please do not disturb current tenants prior to this date). Located on a quiet cul-de-sac, this home provides a tranquil refuge, while also allowing for easy access to the best amenities Boise has to offer. Nearby Hill Rd. makes it quick and easy to access hiking and biking in the foothills, Camel's Back and Hyde Park areas, and Bogus Basin Rd. when you're headed up skiing. State Street is the main artery of NW Boise and makes for quick drives to Downtown or Eagle. Just across State Street, is easy public access to the Greenbelt along the Boise River. The home itself has numerous updates, including newer roof, paint, carpet, and appliances. The furnace and AC are newer and in perfect working order. The kitchen has been recently updated with granite countertops and tile backsplash. New granite countertops in the bathrooms as well! The large covered back porch is perfect for entertaining, or enjoying a quiet evening. The backyard is spacious and fully fenced, so if you've been searching for a place for your dog, this ones for you (1 dog allowed, see below for stipulations). There is an automatic sprinkler system on the premises that can be used at the tenants discretion (see stipulations below). The 2 car garage has plenty of room for your gear and tools. Whether you're familiar with Boise, or new to the area, this can be the perfect house to call your new home! - 6 month lease to start. Upon expiration, agreement shall automatically become month-to-moth, unless either Tenant or Owner notify the other party at least 30 days prior to expiration of initial lease, of intent to vacate or renew. - First months rent and security deposit due at lease signing. Security deposit fully refundable, pending damage conditions stated in lease. - No smoking allowed. Any costs associated with removing odors will be taken from security deposit. - Owner pays for trash and sewer. All other utilities (electric/water/gas/cable) are paid by renter. - One dog allowed on premises, with non-refundable $350 cleaning fee and photo of animal due at lease signing. - Renter responsible for yard maintenance. Lawn mower, leaf blower, and gas can left in garage for tenants use. - Automatic sprinkler system on premises may be used at renters discretion no earlier in the year than April 15, and tenant must notify owner in writing of intent to use the sprinkler system during the spring and summer season. Owner will be responsible for scheduling sprinkler system winterization in October. - No parking allowed on the property other than in the garage or on the driveway. There is no room for boats, RVs, utility trailers, and they are not allowed. - Showings available starting March 20th. Please do not disturb current tenants prior to this date.
This property is not currently displayed as for sale or rent on Zillow. This may be different from what's on other websites or public sources.