Skip main navigation
Active
  • Price cut: $400 (7/12)
    $374,500

    4209 NE 105th St, Vancouver, WA 98686

    3beds
    1,456sqft
    Residential, Manufactured Home
    Built in 1992
    9,147 Square Feet Lot
    $-- Zestimate®
    $257/sqft
    $-- HOA

    What's special

    Generous corner lotModern stainless-steel appliancesStylish laminate flooringRaised garden bedsCharming pathwaysSleek granite countertopsBeautifully remodeled kitchen
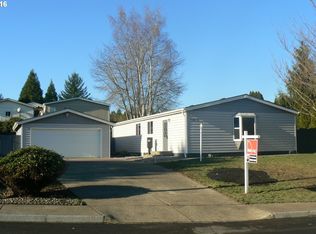
    Beautifully Maintained 3-BR, 2-BA Home on Owned Lot – No HOA! Wonderful opportunity to own this well-maintained 3-bedroom, 2-bathroom manufactured home nestled in a highly desirable neighborhood—where you own the land and enjoy the freedom of no HOA dues! Ideally located just minutes from top-rated schools, premier shopping, and easy freeway access, this property perfectly blends convenience with comfort.Inside, you will find a bright and spacious open floor plan featuring stylish laminate flooring and a beautifully remodeled kitchen complete with sleek granite countertops and modern stainless-steel appliances. Retreat to the spacious primary owner's suite, offering a private and relaxing sanctuary alongside two additional comfortable bedrooms.Situated on a generous corner lot, the outdoor amenities are truly a homeowner's dream. The property boasts a garage equipped with a dedicated workshop space, a private backyard oasis featuring a hot tub, a covered gazebo perfect for entertaining, and an inside utility room for added convenience. The meticulously landscaped, fully fenced yard is a gardener’s paradise, complete with raised garden beds, charming pathways, and a sturdy garden shed for extra storage.
    52 days
    |
    1,598
    |
    109
    |

    Zillow last checked:

    Listing updated:

    Listed by:

    Keri Lippold 360-901-9414,

    Windermere Northwest Living

    Source: RMLS (OR),MLS#: 150582549MLS Logo

      Facts & features

      Interior

      Bedrooms & bathrooms
      • Bedrooms: 3
      • Bathrooms: 2
      • Full bathrooms: 2
      • Main level bathrooms: 2
      Rooms
      • Room types: Utility Room, Bedroom 2, Bedroom 3, Dining Room, Family Room, Kitchen, Living Room, Primary Bedroom
      Primary bedroom
      • Features: Bathroom
      • Level: Main
      Bedroom 2
      • Level: Main
      Bedroom 3
      • Level: Main
      Dining room
      • Level: Main
      Kitchen
      • Features: Granite
      • Level: Main
      Living room
      • Features: Engineered Hardwood
      • Level: Main
      Heating
      • Forced Air
      Cooling
      • Heat Pump
      Appliances
      • Included: Dishwasher, Disposal, Free-Standing Range, Free-Standing Refrigerator, Microwave, Stainless Steel Appliance(s), Washer/Dryer, Electric Water Heater
      Features
      • Granite, Vaulted Ceiling(s), Bathroom, Pantry
      • Flooring: Engineered Hardwood, Wall to Wall Carpet
      • Windows: Vinyl Frames
      • Basement: None
      Interior area
      • Total structure area: 1,456
      • Total interior livable area: 1,456 sqft
      Video & virtual tour

      Property

      Parking
      • Total spaces: 2
      • Parking features: Driveway, Garage Door Opener, Attached
      • Attached garage spaces: 2
      • Has uncovered spaces: Yes
      Accessibility
      • Accessibility features: Garage On Main, Ground Level, Minimal Steps, One Level, Accessibility
      Features
      • Levels: One
      • Stories: 1
      • Patio & porch: Patio, Porch
      • Exterior features: Garden, Yard
      • Has spa: Yes
      • Spa features: Builtin Hot Tub, Free Standing Hot Tub
      • Fencing: Fenced
      Lot
      • Size: 9,147 Square Feet
      • Features: Private, Secluded, SqFt 7000 to 9999
      Details
      • Additional structures: Gazebo, ToolShed
      • Parcel number: 118253658
      • Zoning: R1-6

      Construction

      Type & style
      • Home type: MobileManufactured
      • Property subtype: Residential, Manufactured Home
      Materials
      • T111 Siding
      • Roof: Composition
      Condition
      • Resale
      • New construction: No
      • Year built: 1992

      Utilities & green energy

      • Sewer: Public Sewer
      • Water: Public

      Community & HOA

      HOA
      • Has HOA: No
      Location
      • Region: Vancouver

      Financial & listing details

      • Price per square foot: $257/sqft
      • Tax assessed value: $248,887
      • Annual tax amount: $2,450
      • Date on market: 5/28/2026
      • Listing terms: Cash,Conventional
      • Road surface type: Paved

        Estimated market value

        Not available

        Estimated sales range

        Not available

        Not available

        Price history

        DateEventPrice
        7/12/2026Price change$374,500-0.1%$257/sqft
        Source: RMLS (OR) #150582549 Report a problem
        7/8/2026Price change$374,900-1.2%$257/sqft
        Source: RMLS (OR) #150582549 Report a problem
        6/29/2026Pending sale$379,500$261/sqft
        Source: RMLS (OR) #150582549 Report a problem
        6/20/2026Price change$379,500-0.1%$261/sqft
        Source: RMLS (OR) #150582549 Report a problem
        6/10/2026Listed for sale$379,900+315.5%$261/sqft
        Source: RMLS (OR) #150582549 Report a problem
        5/1/2015Sold$91,439+28.7%$63/sqft
        Source: Public Record Report a problem
        6/6/2013Listing removed$1,195$1/sqft
        Source: Ross Pacific Management Report a problem
        5/11/2013Listed for rent$1,195+9.1%$1/sqft
        Source: Ross Pacific Management Report a problem
        4/28/2012Listing removed$1,095$1/sqft
        Source: Ross Pacific Management Report a problem
        4/10/2012Listed for rent$1,095$1/sqft
        Source: Ross Pacific Management Report a problem
        6/3/2011Sold$71,021$49/sqft
        Source: Public Record Report a problem

        Public tax history

        YearProperty taxesTax assessment
        2024$2,535 +7.6%$248,887 +1.3%
        2023$2,356 +29.3%$245,679 +4%
        2022$1,823 +1.7%$236,260 +36.7%
        2021$1,792 +4.6%$172,771 +8.3%
        2020$1,713 $159,532 +1.7%
        2019$1,713 +14%$156,860 +10.1%
        2018$1,502 -14.4%$142,424 +2.8%
        2017$1,755 +39.8%$138,525 +35.1%
        2016$1,255 -13.7%$102,506 -7.9%
        2015$1,454 -0.4%$111,321 +5.7%
        2014$1,459 $105,324 -0.3%
        2013$1,459 -11.1%$105,653 +5.2%
        2012$1,641 -3.8%$100,475 -12.4%
        2011$1,706 +164.6%$114,662 -7.5%
        2010$645 +664.8%$123,978 +1723.2%
        2009$84 $6,800 -89.8%
        2008-- $66,800
        2007-- $66,800
        2005-- $66,800
        2004-- $66,800
        2001$158 +0.4%$66,800
        2000$158 $66,800
        Find assessor info on the county website

        Monthly payment

        Estimated monthly payment$1,822
        All calculations are estimates and provided by Zillow, Inc. for informational purposes only. Actual amounts may vary.
        HOA fees may include property taxes on listings classified as Co-Ops. Contact the listing agent and/or owner for fee details.
        Mortgage interest rates are dependent on a number of factors, including credit score, down payment, and repayment length. Interest rate data provided by Zillow Group Marketplace, Inc. as of 1/1/1970 from various mortgage lenders with which we have lead or other similar arrangements; the Estimated Payment is an average of those rates.
        See how much you could borrow to make a competitive offer.

        Climate risks

        Neighborhood: Salmon Creek

        Getting around

        18 / 100
        Car-Dependent
        26 / 100
        Some Transit
        34 / 100
        Somewhat Bikeable

        Nearby schools

        GreatSchools rating
        Schools provided by the listing agent
        • Elementary: Anderson
        • Middle: Gaiser
        • High: Skyview

        Source: RMLS (OR). This data may not be complete. We recommend contacting the local school district to confirm school assignments for this home.

        A local agent can set up tours, give advice and negotiate with sellers.

        Browse local experts

        Similar homes