Stunning Modern Transitional Home in South Pointe at Lakewood – An Entertainer’s Dream!
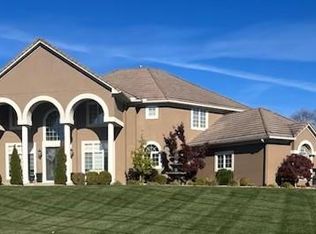
Step into luxury with this modern transitional masterpiece in the highly sought-after South Point at Lakewood community. Designed with both elegance and functionality in mind, this home offers an open-concept layout with soaring 18’ ceilings, creating a grand yet inviting atmosphere.
Unmatched Design & Features:
• Gourmet kitchen with a 7x6 quartzite island, double ovens, pot filler, and a full walk-in pantry—perfect for any chef.
• Sophisticated living spaces featuring a stunning marble wall in the piano room, designer accent walls, and curated high-end finishes throughout.
• State-of-the-art 7.2 surround sound system ($9K value) for an unparalleled audio experience.
• Multi-generational living at its finest—includes a private in-law suite with a kitchen for extended family or guests.
• 5 spacious bedrooms PLUS 2 offices for ultimate flexibility.
• THREE distinct living areas, offering space for relaxation, entertainment, and gathering.
An Entertainer’s Paradise:
Step outside to a backyard built for hosting, where every detail is designed for enjoyment. Whether it’s summer barbecues, evening gatherings, or simply relaxing under the stars, this outdoor space is ready for it all.
Storage & Practicality:
• Oversized 200 sq. ft. storage area ensures you have space for everything.
This home is more than just a place to live—it’s a statement of style, comfort, and luxury. Don’t miss your chance to make it yours!
Schedule your private tour today!
Sold
Price Unknown
4209 NE Tremont Cir, Lees Summit, MO 64064
5beds
5,548sqft
Single Family Residence
Built in 2005
0.4 Acres Lot
$897,400 Zestimate®
$--/sqft
$4,356 Estimated rent
Home value
$897,400
$799,000 - $1.01M
$4,356/mo
Zestimate® history
Owner options
List your home for rent
$4,356/mo
Rent Zestimate®
Find your next renter with Zillow Rental Manager. Plus, with online applications, you can quickly screen prospective tenants – for free.
$4,356/mo
Rent Zestimate®
Refinance and save
$215/mo
Est. payment
Refinancing to a lower rate could help reduce your monthly payments and save thousands over the life of the loan.
$215/mo
Est. payment
Explore your selling options
Work with a Zillow partner agent
Leverage their expertise and Zillow's premium Showcase listings to get your home seen by more buyers.
Get startedList with your own agent
Get your home in front of millions of buyers by listing it on Zillow.
Learn how to do itSell it yourself
Take full control of how buyers see your home on Zillow by listing For Sale by Owner (FSBO).
List your homeWhat's special
Zillow last checked:
Listing updated:
Listing Provided by:
Lisa Hodges 816-728-3230,
ReeceNichols - Eastland,
Sherry Lynn & CO Team,
ReeceNichols - Blue Springs
Bought with:
Jo Chavez, SP00239302
Redfin Corporation
Source: Heartland MLS as distributed by MLS GRID,MLS#: 2527297
Facts & features
Interior
Bedrooms & bathrooms
- Bedrooms: 5
- Bathrooms: 5
- Full bathrooms: 4
- 1/2 bathrooms: 1
Primary bedroom
- Features: Carpet, Ceiling Fan(s)
- Level: First
- Area: 256 Square Feet
- Dimensions: 16 x 16
Bedroom 2
- Features: Carpet, Ceiling Fan(s), Walk-In Closet(s)
- Level: Second
- Area: 182 Square Feet
- Dimensions: 13 x 14
Bedroom 3
- Features: Carpet, Ceiling Fan(s), Walk-In Closet(s)
- Level: Second
- Area: 182 Square Feet
- Dimensions: 14 x 13
Bedroom 4
- Features: Carpet, Ceiling Fan(s), Walk-In Closet(s)
- Level: Second
- Area: 169 Square Feet
- Dimensions: 13 x 13
Primary bathroom
- Features: Ceramic Tiles, Double Vanity, Walk-In Closet(s)
- Level: First
- Area: 170 Square Feet
- Dimensions: 17 x 10
Bathroom 5
- Level: Lower
Breakfast room
- Features: Ceramic Tiles
- Level: First
- Area: 108 Square Feet
- Dimensions: 12 x 9
Dining room
- Features: Carpet
- Level: First
- Area: 130 Square Feet
- Dimensions: 10 x 13
Family room
- Features: Carpet
- Level: Second
- Area: 270 Square Feet
- Dimensions: 15 x 18
Great room
- Features: Carpet, Ceiling Fan(s), Fireplace
- Level: First
- Area: 288 Square Feet
- Dimensions: 16 x 18
Hearth room
- Features: Ceramic Tiles, Fireplace
- Level: First
- Area: 198 Square Feet
- Dimensions: 18 x 11
Kitchen
- Features: Ceramic Tiles, Kitchen Island, Pantry
- Level: First
- Area: 216 Square Feet
- Dimensions: 12 x 18
Sitting room
- Features: Carpet
- Level: First
- Area: 77 Square Feet
- Dimensions: 11 x 7
Heating
- Forced Air, Heat Pump
Cooling
- Electric, Heat Pump
Appliances
- Included: Dishwasher, Disposal, Microwave, Gas Range
- Laundry: In Basement
Features
- Ceiling Fan(s), Kitchen Island, Pantry, Walk-In Closet(s)
- Flooring: Carpet, Tile, Wood
- Basement: Egress Window(s),Finished,Full,Sump Pump
- Number of fireplaces: 1
- Fireplace features: Gas Starter, Great Room, Hearth Room, See Through
Interior area
- Total structure area: 5,548
- Total interior livable area: 5,548 sqft
- Finished area above ground: 3,293
- Finished area below ground: 2,255
Property
Parking
- Total spaces: 3
- Parking features: Attached, Garage Door Opener
- Attached garage spaces: 3
Features
- Patio & porch: Patio, Covered
- Spa features: Bath
- Fencing: Metal,Wood
Lot
- Size: 0.40 Acres
- Features: City Lot, Cul-De-Sac, Level
Details
- Parcel number: 43540023400000000
Construction
Type & style
- Home type: SingleFamily
- Architectural style: Traditional
- Property subtype: Single Family Residence
Materials
- Stone Trim, Stucco, Wood Siding
- Roof: Composition
Condition
- Year built: 2005
Utilities & green energy
- Sewer: Public Sewer
- Water: Public
Community & neighborhood
Location
- Region: Lees Summit
- Subdivision: Lakewood
HOA & financial
HOA
- Has HOA: Yes
- HOA fee: $215 monthly
- Amenities included: Clubhouse, Exercise Room, Party Room, Play Area, Pool, Tennis Court(s)
- Services included: Management
- Association name: Lakewood Property Owners Association
Other
Other facts
- Listing terms: Cash,Conventional,VA Loan
- Ownership: Private
Price history
| Date | Event | Price |
|---|---|---|
| 3/27/2025 | Sold | -- |
Source:  Heartland MLS as distributed by MLS GRID #2527297 Report a problem Heartland MLS as distributed by MLS GRID #2527297 Report a problem | ||
| 3/1/2025 | Pending sale | $875,000$158/sqft |
Source: Heartland MLS as distributed by MLS GRID #2527297 Report a problem | ||
| 2/28/2025 | Listed for sale | $875,000+118.8%$158/sqft |
Source: Heartland MLS as distributed by MLS GRID #2527297 Report a problem | ||
| 12/4/2015 | Sold | -- |
Source: Heartland MLS as distributed by MLS GRID #45001_1917862 Report a problem | ||
| 9/1/2015 | Pending sale | $399,900$72/sqft |
Source: ReeceNichols Lees Summit #1917862 Report a problem | ||
| 8/21/2015 | Price change | $399,900-3.6%$72/sqft |
Source: ReeceNichols Lees Summit #1917862 Report a problem | ||
| 7/31/2015 | Price change | $415,000-2.4%$75/sqft |
Source: ReeceNichols Lees Summit #1917862 Report a problem | ||
| 5/28/2015 | Price change | $425,000-3.4%$77/sqft |
Source: ReeceNichols Lees Summit #1917862 Report a problem | ||
| 4/9/2015 | Price change | $440,000-2.2%$79/sqft |
Source: ReeceNichols Lees Summit #1917862 Report a problem | ||
| 1/21/2015 | Listed for sale | $450,000$81/sqft |
Source: Reece and Nichols Report a problem | ||
Public tax history
| Year | Property taxes | Tax assessment |
|---|---|---|
| 2025 | $12,965 +50.5% | $168,373 +49.7% |
| 2024 | $8,612 +1.8% | $112,450 |
| 2023 | $8,457 -2.2% | $112,450 +10.4% |
| 2022 | $8,648 +0.1% | $101,840 |
| 2021 | $8,641 +3.8% | $101,840 +4.9% |
| 2020 | $8,327 +3.2% | $97,069 |
| 2019 | $8,072 | $97,069 +14.9% |
| 2018 | $8,072 +8.7% | $84,482 +9.9% |
| 2017 | $7,427 +16.1% | $76,882 +2.6% |
| 2016 | $6,396 -2.8% | $74,955 -2.1% |
| 2014 | $6,582 +0% | $76,566 |
| 2013 | $6,580 +0.3% | $76,566 |
| 2012 | $6,557 -0.1% | $76,566 |
| 2011 | $6,567 +2.8% | $76,566 |
| 2010 | $6,385 -5.9% | $76,566 |
| 2009 | $6,784 +1.8% | $76,566 -6% |
| 2008 | $6,661 -0.6% | $81,453 |
| 2007 | $6,701 +7.7% | $81,453 |
| 2006 | $6,225 +507.6% | $81,453 +559.5% |
| 2005 | $1,024 +0% | $12,350 |
| 2004 | $1,024 | $12,350 |
| 2003 | -- | $12,350 +30% |
| 2002 | -- | $9,500 |
Find assessor info on the county website
Neighborhood: 64064

Nearby schools
GreatSchools rating
- 8/10Chapel Lakes Elementary SchoolGrades: K-5Distance: 0.6 mi
- 7/10Delta Woods Middle SchoolGrades: 6-8Distance: 0.4 mi
- 8/10Blue Springs South High SchoolGrades: 9-12Distance: 5.9 mi
Schools provided by the listing agent
- Elementary: Chapel Lakes
- Middle: Delta Woods
- High: Blue Springs South
Source: Heartland MLS as distributed by MLS GRID. This data may not be complete. We recommend contacting the local school district to confirm school assignments for this home.
Get a cash offer in 3 minutes
Find out how much your home could sell for in as little as 3 minutes with a no-obligation cash offer.
Estimated market value
$897,400
Get a cash offer in 3 minutes
Find out how much your home could sell for in as little as 3 minutes with a no-obligation cash offer.
Estimated market value
$897,400
- Missouri
- Jackson County
- Lees Summit
- 64064
- 4209 NE Tremont Cir
Nearby cities
Nearby zip codes
Other Lees Summit Topics
