Welcome to Lone Oak East, a great neighborhood with a playground and a pool with cabanas for relaxing and fun. The living room has a cozy fireplace and lots of space for family and friends. The kitchen features: Beautiful custom wood cabinets, and Stainless steel appliance.
A large island with plenty of counter space. The master bathroom includes a big soaking tub and a tiled shower for a spa-like feel.
Enjoy the outdoors on the covered back patio – a perfect spot to relax or entertain.
Located close to major highways and shopping centers, this home offers both comfort and convenience.
Currently tenant-occupied. Please allow at least 48 hours’ notice for all showings. Showings are limited to Wednesdays and Fridays between 2:00 PM and 4:00 PM.
Pending
Price cut: $15K (8/5)
$295,000
4209 NW 152nd St, Edmond, OK 73013
4beds
1,689sqft
Single Family Residence
Built in 2021
6,499 Square Feet Lot
$-- Zestimate®
$175/sqft
$26/mo HOA
What's special
- 358 days
- 155
- 9
Zillow last checked:
Listing updated:
Listed by:
Andrea Sheung 405-920-7688,
Prime Realty Group LLC
Source: MLSOK/OKCMAR as distributed by MLS GRID,MLS#: 1189707
Facts & features
Interior
Bedrooms & bathrooms
- Bedrooms: 4
- Bathrooms: 2
- Full bathrooms: 2
Heating
- Has Heating (Unspecified Type)
Cooling
- Has cooling: Yes
Appliances
- Included: Dishwasher, Disposal, Microwave, Free-Standing Gas Oven, Free-Standing Gas Range
Features
- Combo Woodwork
- Flooring: Carpet, Tile
- Number of fireplaces: 1
Interior area
- Total structure area: 1,689
- Total interior livable area: 1,689 sqft
Property
Parking
- Total spaces: 2
- Parking features: Concrete
- Garage spaces: 2
Features
- Levels: One
- Stories: 1
- Fencing: Wood
Lot
- Size: 6,499 Square Feet
- Features: Corner Lot, Interior Lot
Details
- Parcel number: 4209NW152nd73013
- Special conditions: Leased
Construction
Type & style
- Home type: SingleFamily
- Architectural style: Traditional
- Property subtype: Single Family Residence
Materials
- Brick & Frame
- Foundation: Slab
- Roof: Composition
Condition
- Year built: 2021
Utilities & green energy
- Utilities for property: Public
Community & HOA
HOA
- Has HOA: Yes
- Services included: Greenbelt, Pool
- HOA fee: $315 annually
Location
- Region: Edmond
Financial & listing details
- Price per square foot: $175/sqft
- Tax assessed value: $306,500
- Annual tax amount: $4,421
- Date on market: 9/30/2025
- Listing terms: Cash,Conventional,Sell FHA or VA
Estimated market value
Not available
Estimated sales range
Not available
Not available
Price history
| Date | Event | Price |
|---|---|---|
| 9/1/2026 | Pending sale | $295,000$175/sqft |
Source:  MLSOK/OKCMAR as distributed by MLS GRID #1189707 Report a problem MLSOK/OKCMAR as distributed by MLS GRID #1189707 Report a problem | ||
| 8/5/2026 | Price change | $295,000-4.8%$175/sqft |
Source: MLSOK/OKCMAR as distributed by MLS GRID #1189707 Report a problem | ||
| 6/30/2026 | Listed for sale | $310,000$184/sqft |
Source: MLSOK/OKCMAR as distributed by MLS GRID #1189707 Report a problem | ||
| 6/26/2026 | Pending sale | $310,000$184/sqft |
Source: MLSOK/OKCMAR as distributed by MLS GRID #1189707 Report a problem | ||
| 10/28/2025 | Price change | $310,000-3.1%$184/sqft |
Source: MLSOK/OKCMAR as distributed by MLS GRID #1189707 Report a problem | ||
| 10/8/2025 | Price change | $319,900-1.5%$189/sqft |
Source: MLSOK/OKCMAR as distributed by MLS GRID #1189707 Report a problem | ||
| 9/30/2025 | Listed for sale | $324,900+13.7%$192/sqft |
Source: MLSOK/OKCMAR as distributed by MLS GRID #1189707 Report a problem | ||
| 10/8/2021 | Sold | $285,642$169/sqft |
Source: MLSOK/OKCMAR as distributed by MLS GRID #962615 Report a problem | ||
| 6/28/2021 | Pending sale | $285,642$169/sqft |
Source: MLSOK/OKCMAR as distributed by MLS GRID #962615 Report a problem | ||
| 6/17/2021 | Listed for sale | $285,642$169/sqft |
Source: MLSOK/OKCMAR as distributed by MLS GRID #962615 Report a problem | ||
Public tax history
| Year | Property taxes | Tax assessment |
|---|---|---|
| 2025 | $4,366 +1.7% | $33,715 +3% |
| 2024 | $4,293 +4.7% | $32,744 +5% |
| 2023 | $4,102 -2.3% | $31,185 -3.2% |
| 2022 | $4,199 +93828.4% | $32,230 +91985.7% |
| 2021 | $4 -3.7% | $35 |
| 2020 | $5 +41.5% | $35 |
| 2019 | $3 -3% | $35 -2.8% |
| 2018 | $3 -27.8% | $36 +2.9% |
| 2017 | $5 | $35 |
Find assessor info on the county website
Monthly payment
Est. payment
Payment breakdown
Explore the cost of this home by adjusting the details. Changes won't be saved.Climate risks
Neighborhood: 73013
Nearby schools
Schools provided by the listing agent
- Elementary: Deer Creek ES
- Middle: Deer Creek MS
- High: Deer Creek HS
Source: MLSOK/OKCMAR as distributed by MLS GRID. This data may not be complete. We recommend contacting the local school district to confirm school assignments for this home.

Similar homes
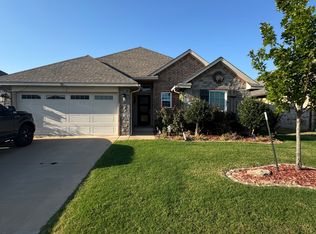
- $348,0004 bd2 ba1.8k sqft8117 NW 160th St, Edmond, OK 73013For Sale
 MLS ID #1246148, Homer Adams, Adams Family Real Estate LLC. MLSOK/OKCMAR as distributed by MLS GRID
 - $314,9003 bd2 ba1.8k sqft17036 Hardwood Pl, Edmond, OK 73012For Sale
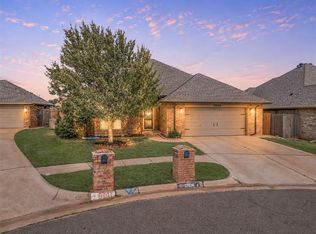 MLS ID #1238074, Amanda Taylor, Stetson Bentley Realty LLC. MLSOK/OKCMAR as distributed by MLS GRID
 - $294,9954 bd2 ba2.4k sqft9009 Lakeaire Dr, Oklahoma City, OK 73132For Sale
 MLS ID #1235678, An Nguyen, Haus of Reed & Pyper, LLC. MLSOK/OKCMAR as distributed by MLS GRID
 - $324,7503 bd2 ba1.5k sqft5333 Lannister Ln, Arcadia, OK 73007For Sale
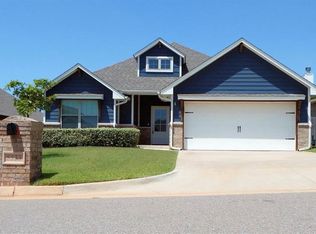 MLS ID #1250275, Sabrina Adams, Arrived OKC. MLSOK/OKCMAR as distributed by MLS GRID
